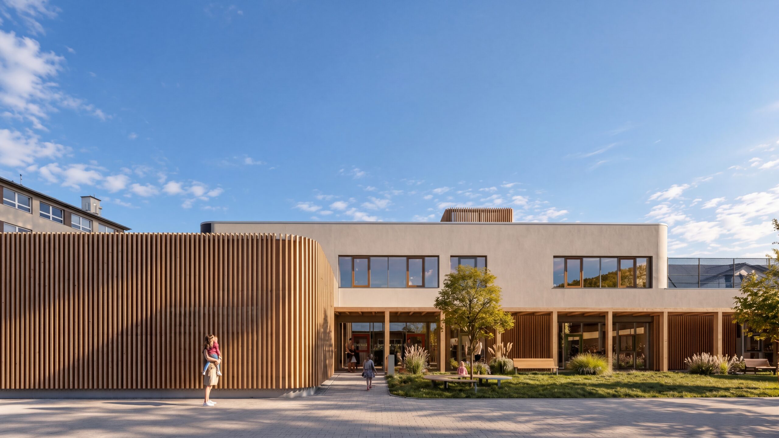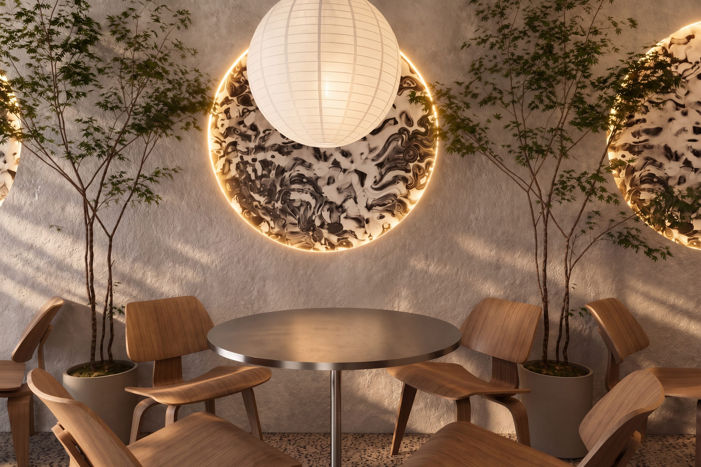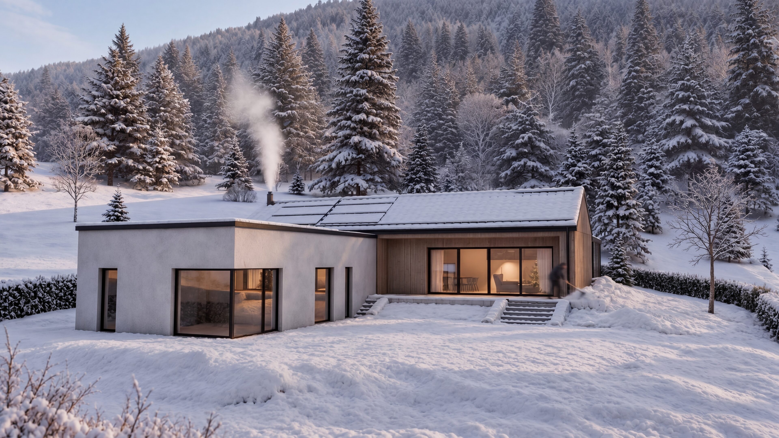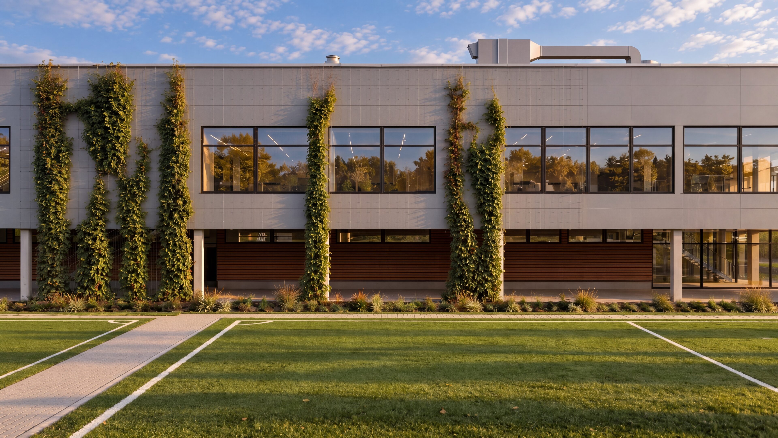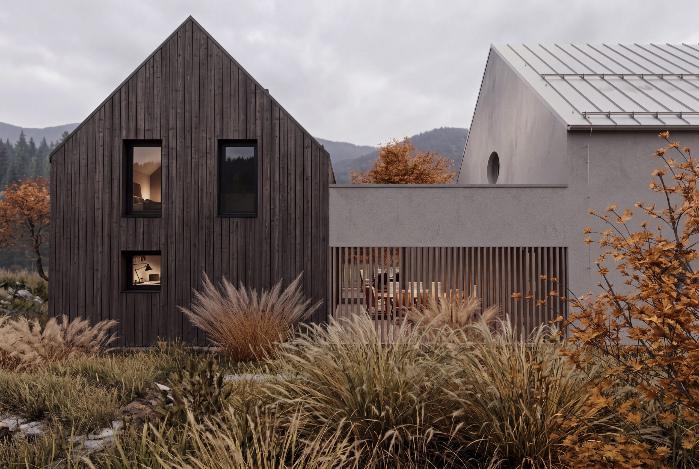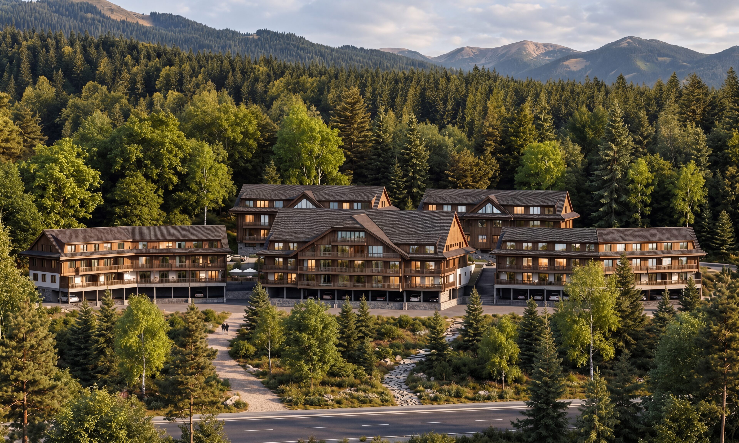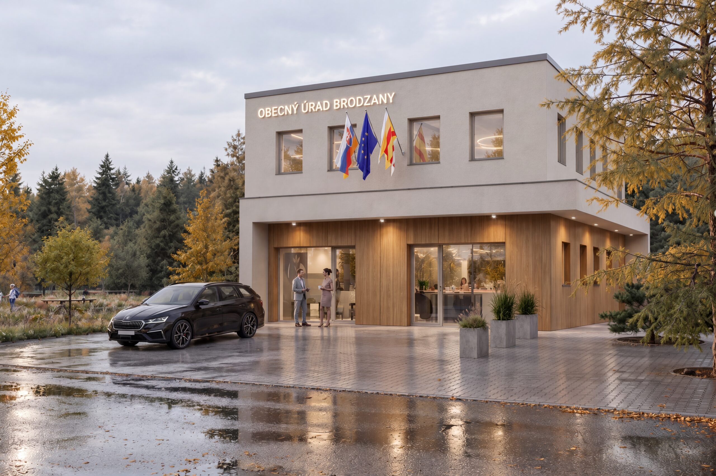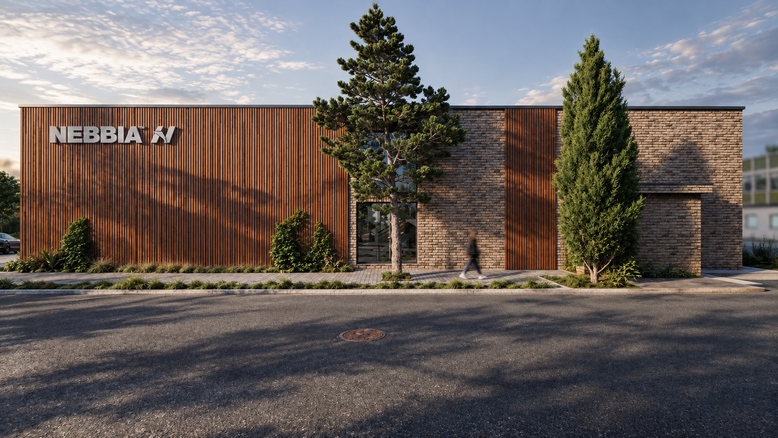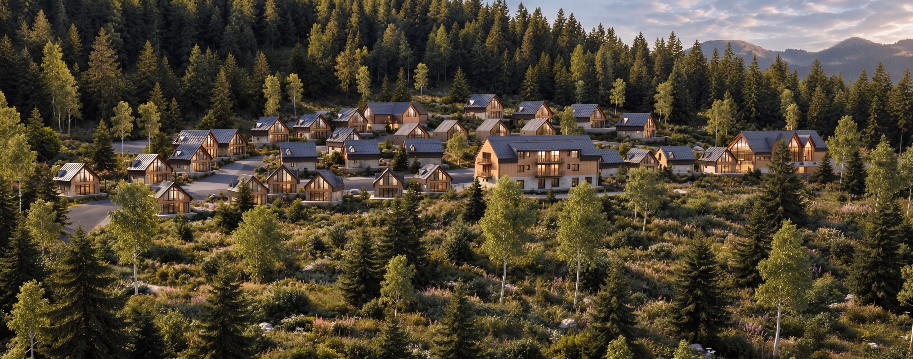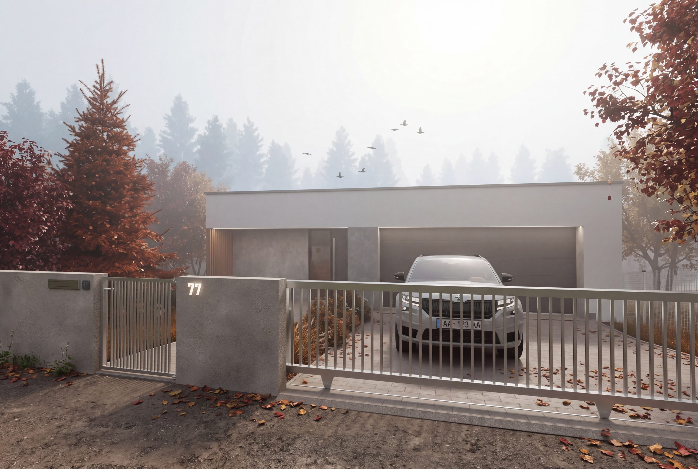

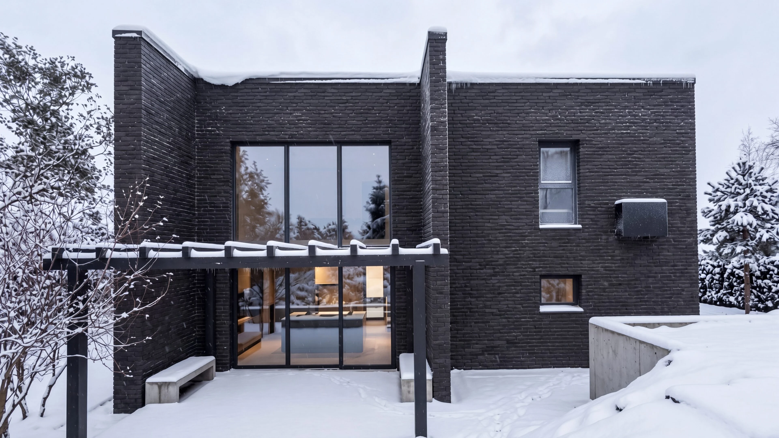












WE CREATE SPACE FOR LIFE.

Architecture, design and interiors for life.

We design houses and spaces that combine a well-considered layout, technical certainty and timeless detail.

We design houses and spaces that make sense. We combine architecture, technical thinking and a feel for everyday life.

ARCHITECTURE /
ENGINEERING
INTERIORS /
REALIZATION.

Every space.
Its own story.

Portfolio / all studio projectsFull portfolio

From the first idea
to the last detail.

Every project needs a clear direction. We will help you turn your vision into a design, prepare the documentation and think the space through to the last detail.

01Architecture and design+
We start with your vision, the site and the way you live. From the architectural study we move on to the building plan, the construction project and detailed design.
MORE ABOUT DESIGN +
02Interior design+
Layout, materials, light and furniture form a single whole. We prepare visualisations and documents that help bring the design into the real space.
MORE ABOUT INTERIORS +
03Engineering services+
We will help you find your way through construction preparation, documents and the steps that follow. We tailor the scope of our cooperation to your specific project.
DISCUSS YOUR PROJECT +
04Realisation and detail+
With kitchens, furniture and interiors, the quality of execution is decisive. We connect the design with practical solutions for materials, dimensions and details.
TALK ABOUT REALISATION +

Clients who trust us.

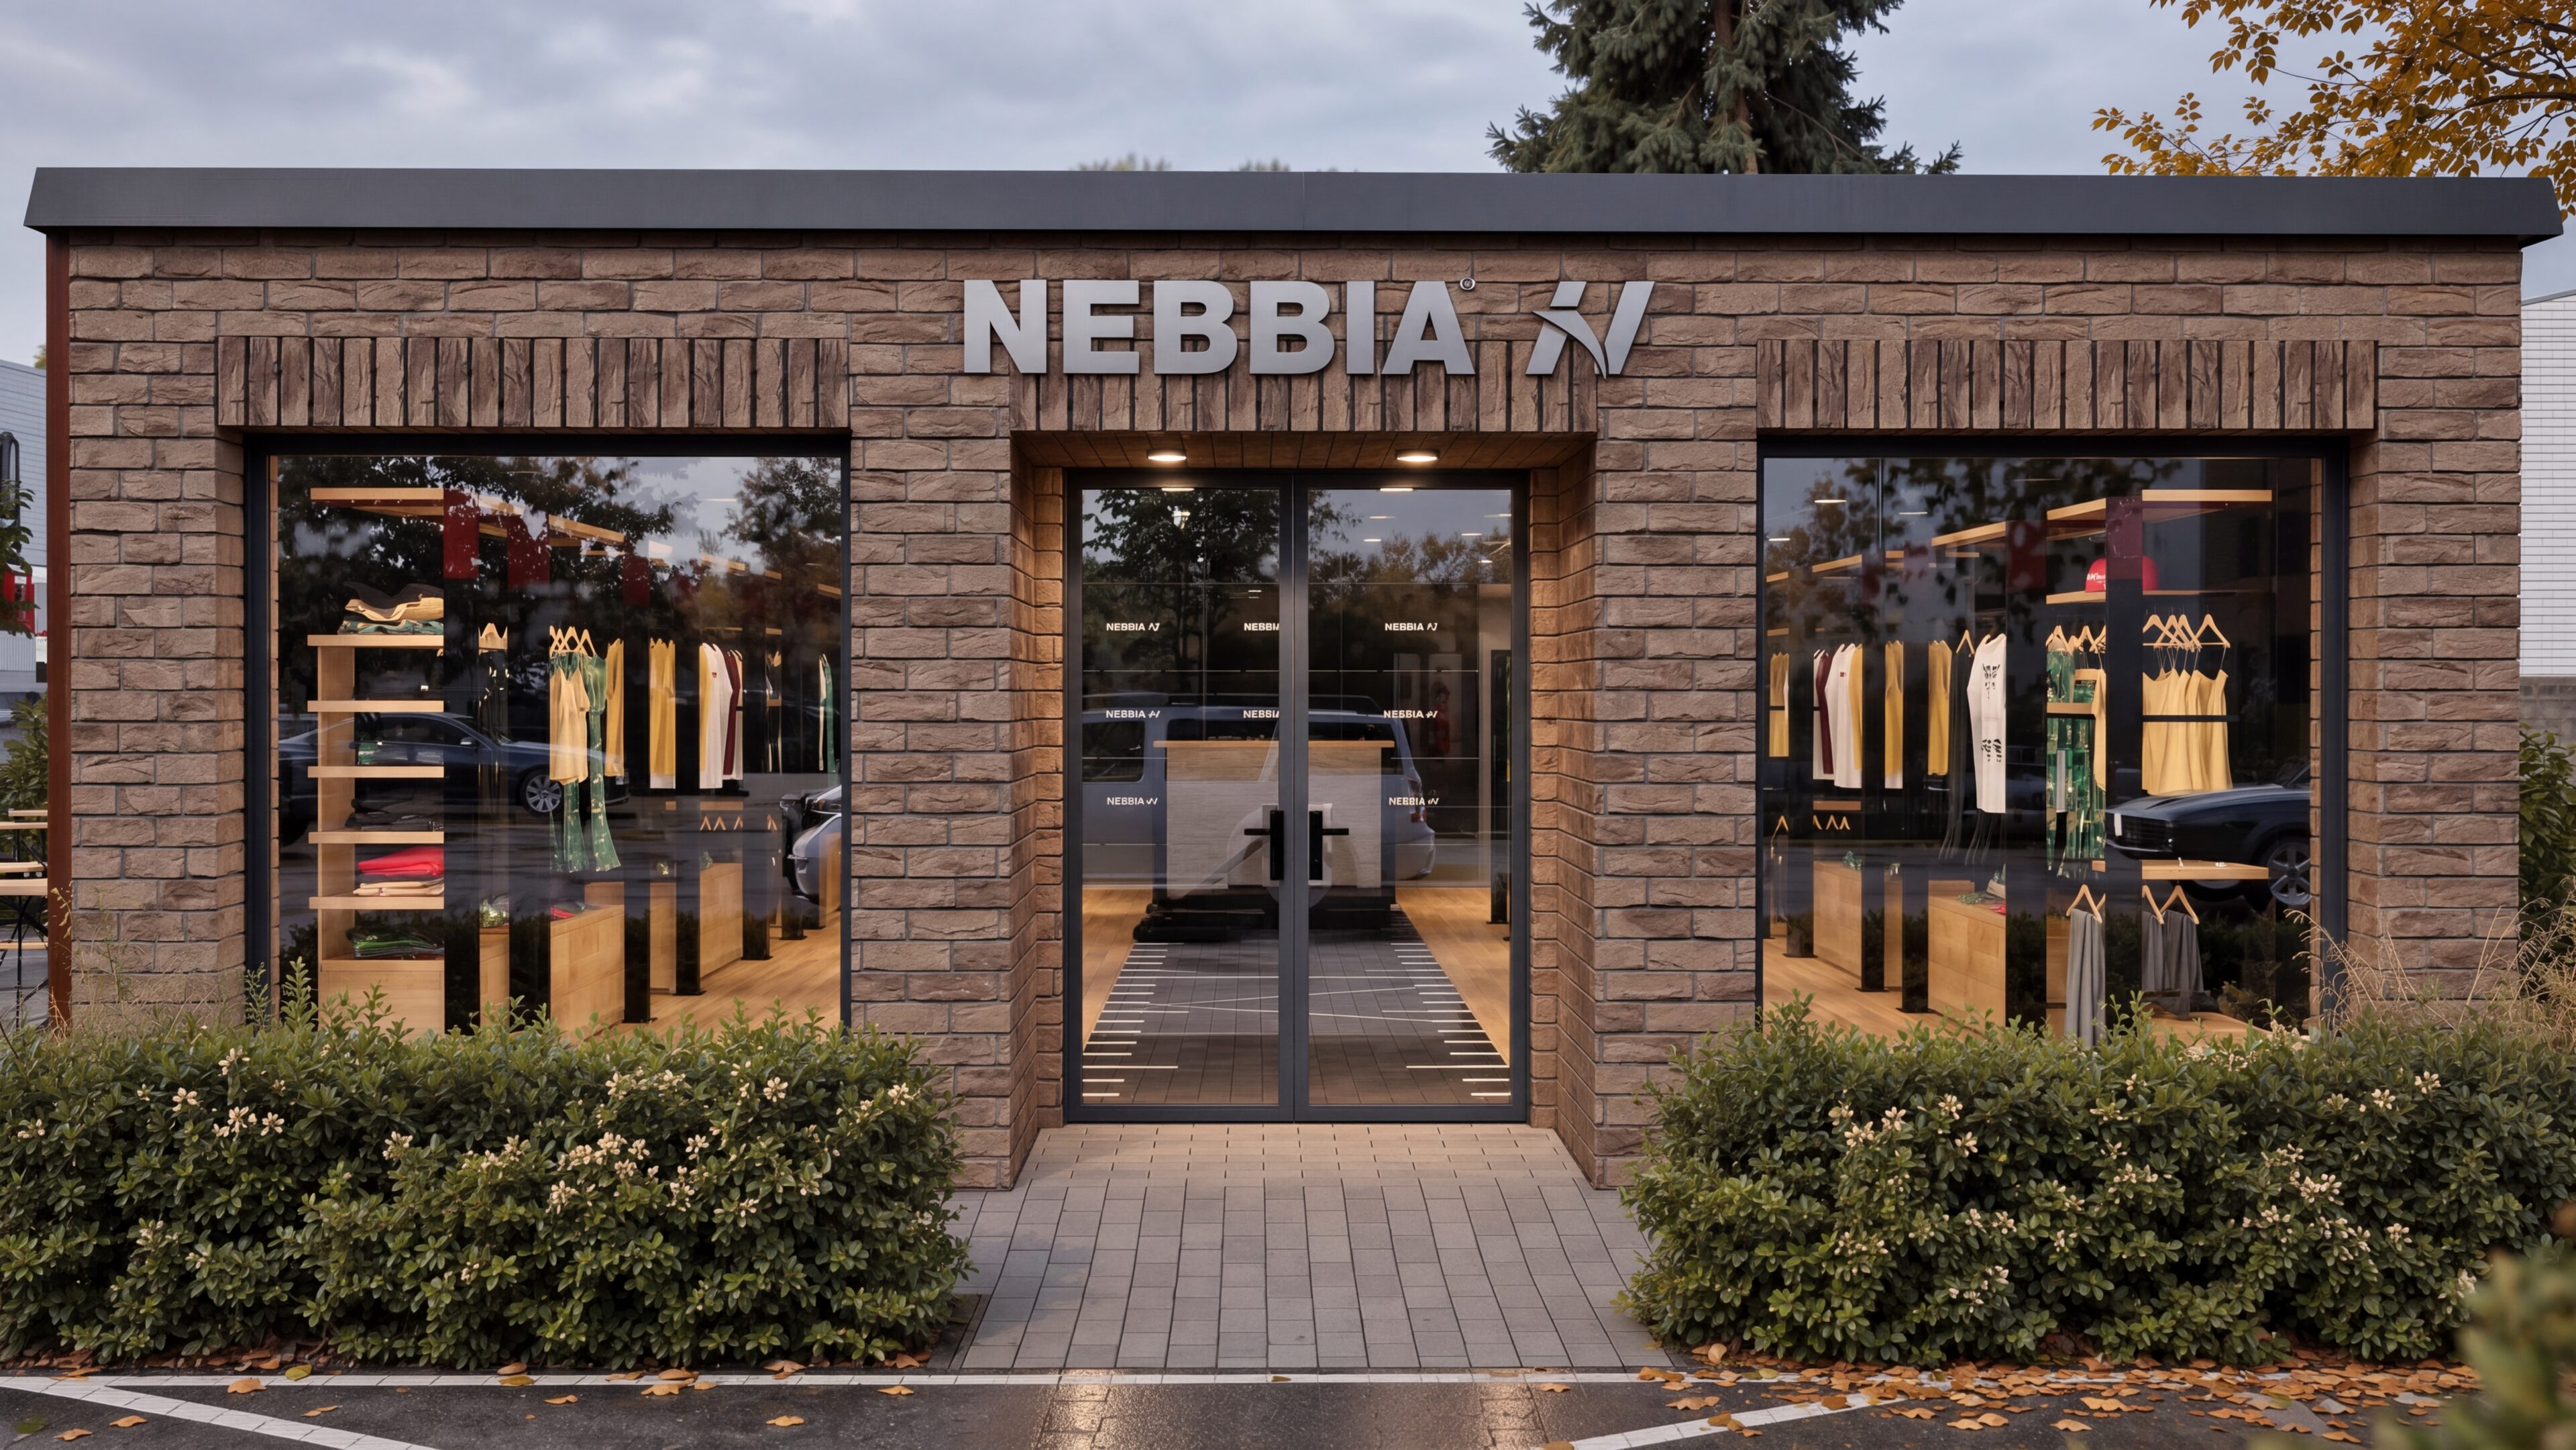
  • NEBBIA
  • TAVOS, a.s.
  • Mesto Žilina
  • Obec Domaniža
  • Obec Horný Hričov
  • KROS a.s.
  • Obec Slovenský Grob
  • Obec Rudinská
  • Obec Kamenná Poruba
  • atelier66 – Ing. arch. Viera Chodelková
  • LoudVoice, s.r.o.
  • Drevodom Žilina, s.r.o.
  • Ensana Hotels
  • SEVAK Žilina a.s.
  • Gustiami
  • KLM real estate, a.s.
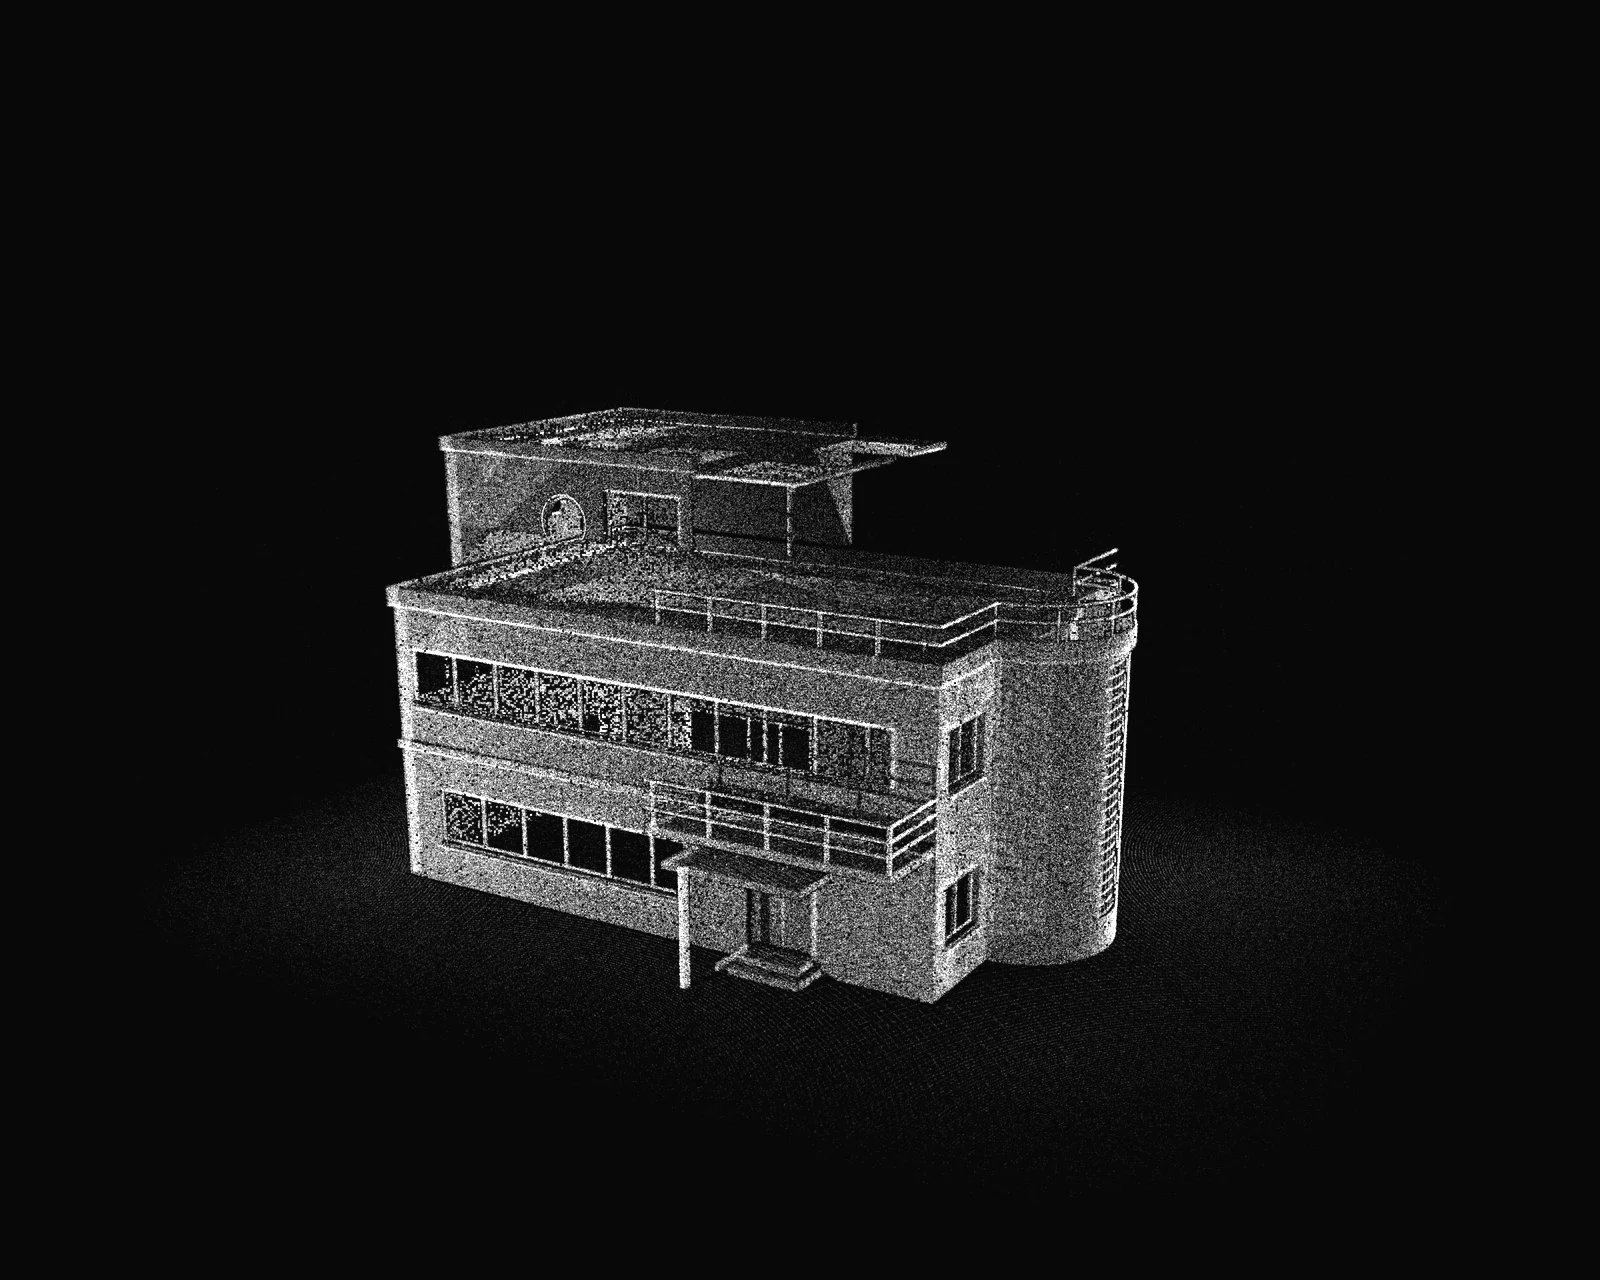
Mračno bodov funkcionalistickej vily z 3D laserového skenovaniaOBJECT + DATA + PRECISE BASIS

Get to know the building.
Down to every point.

We survey the existing building with a 3D laser scanner and convert it into an accurate digital model. A reliable basis for renovation, as-built documentation and a new design.

  1. 3D scanning
  2. Point cloud
  3. Scan registration and cleaning
  4. 3D / BIM model
  5. Drawings and documents
CONSULT 3D SURVEYING +

Simplicity in design.
Certainty in details.

We are an architecture and design studio from Žilina. We are drawn to Nordic conceptual simplicity and honesty of materials. We create spaces that are good to live in — with respect for the place and for people.

What our clients say.

★★★★★

Our cooperation on the family house project went smoothly. Clear answers, quick communication, good advice. I recommend them to others too.

Peter Z.
★★★★★

We appreciate the professionalism, excellent communication, flexibility with time and client-focused approach. Thank you for preparing the design documentation for our family house and for the pleasant atmosphere at our meetings!

Veronika P.
★★★★★

Thank you, we are extremely happy with the approach. Great ideas, quick realisation. Thanks once again!

lucia J.
★★★★★

Our cooperation on the project was professional, to the point and with excellent communication. The result matches exactly what we had in mind.

Miroslav B.
★★★★★

We were very satisfied with LIVING PRO. We appreciate the ideas, the detailed work and their helpfulness throughout the whole project.

Zuzana D.

Have an idea?
Let's give it space.

A new house, an interior or a renovation.
Let's start with a conversation about what you need.

Office: Dolné Rudiny 2956/3, 010 01 Žilina
Open in Google Maps ↗

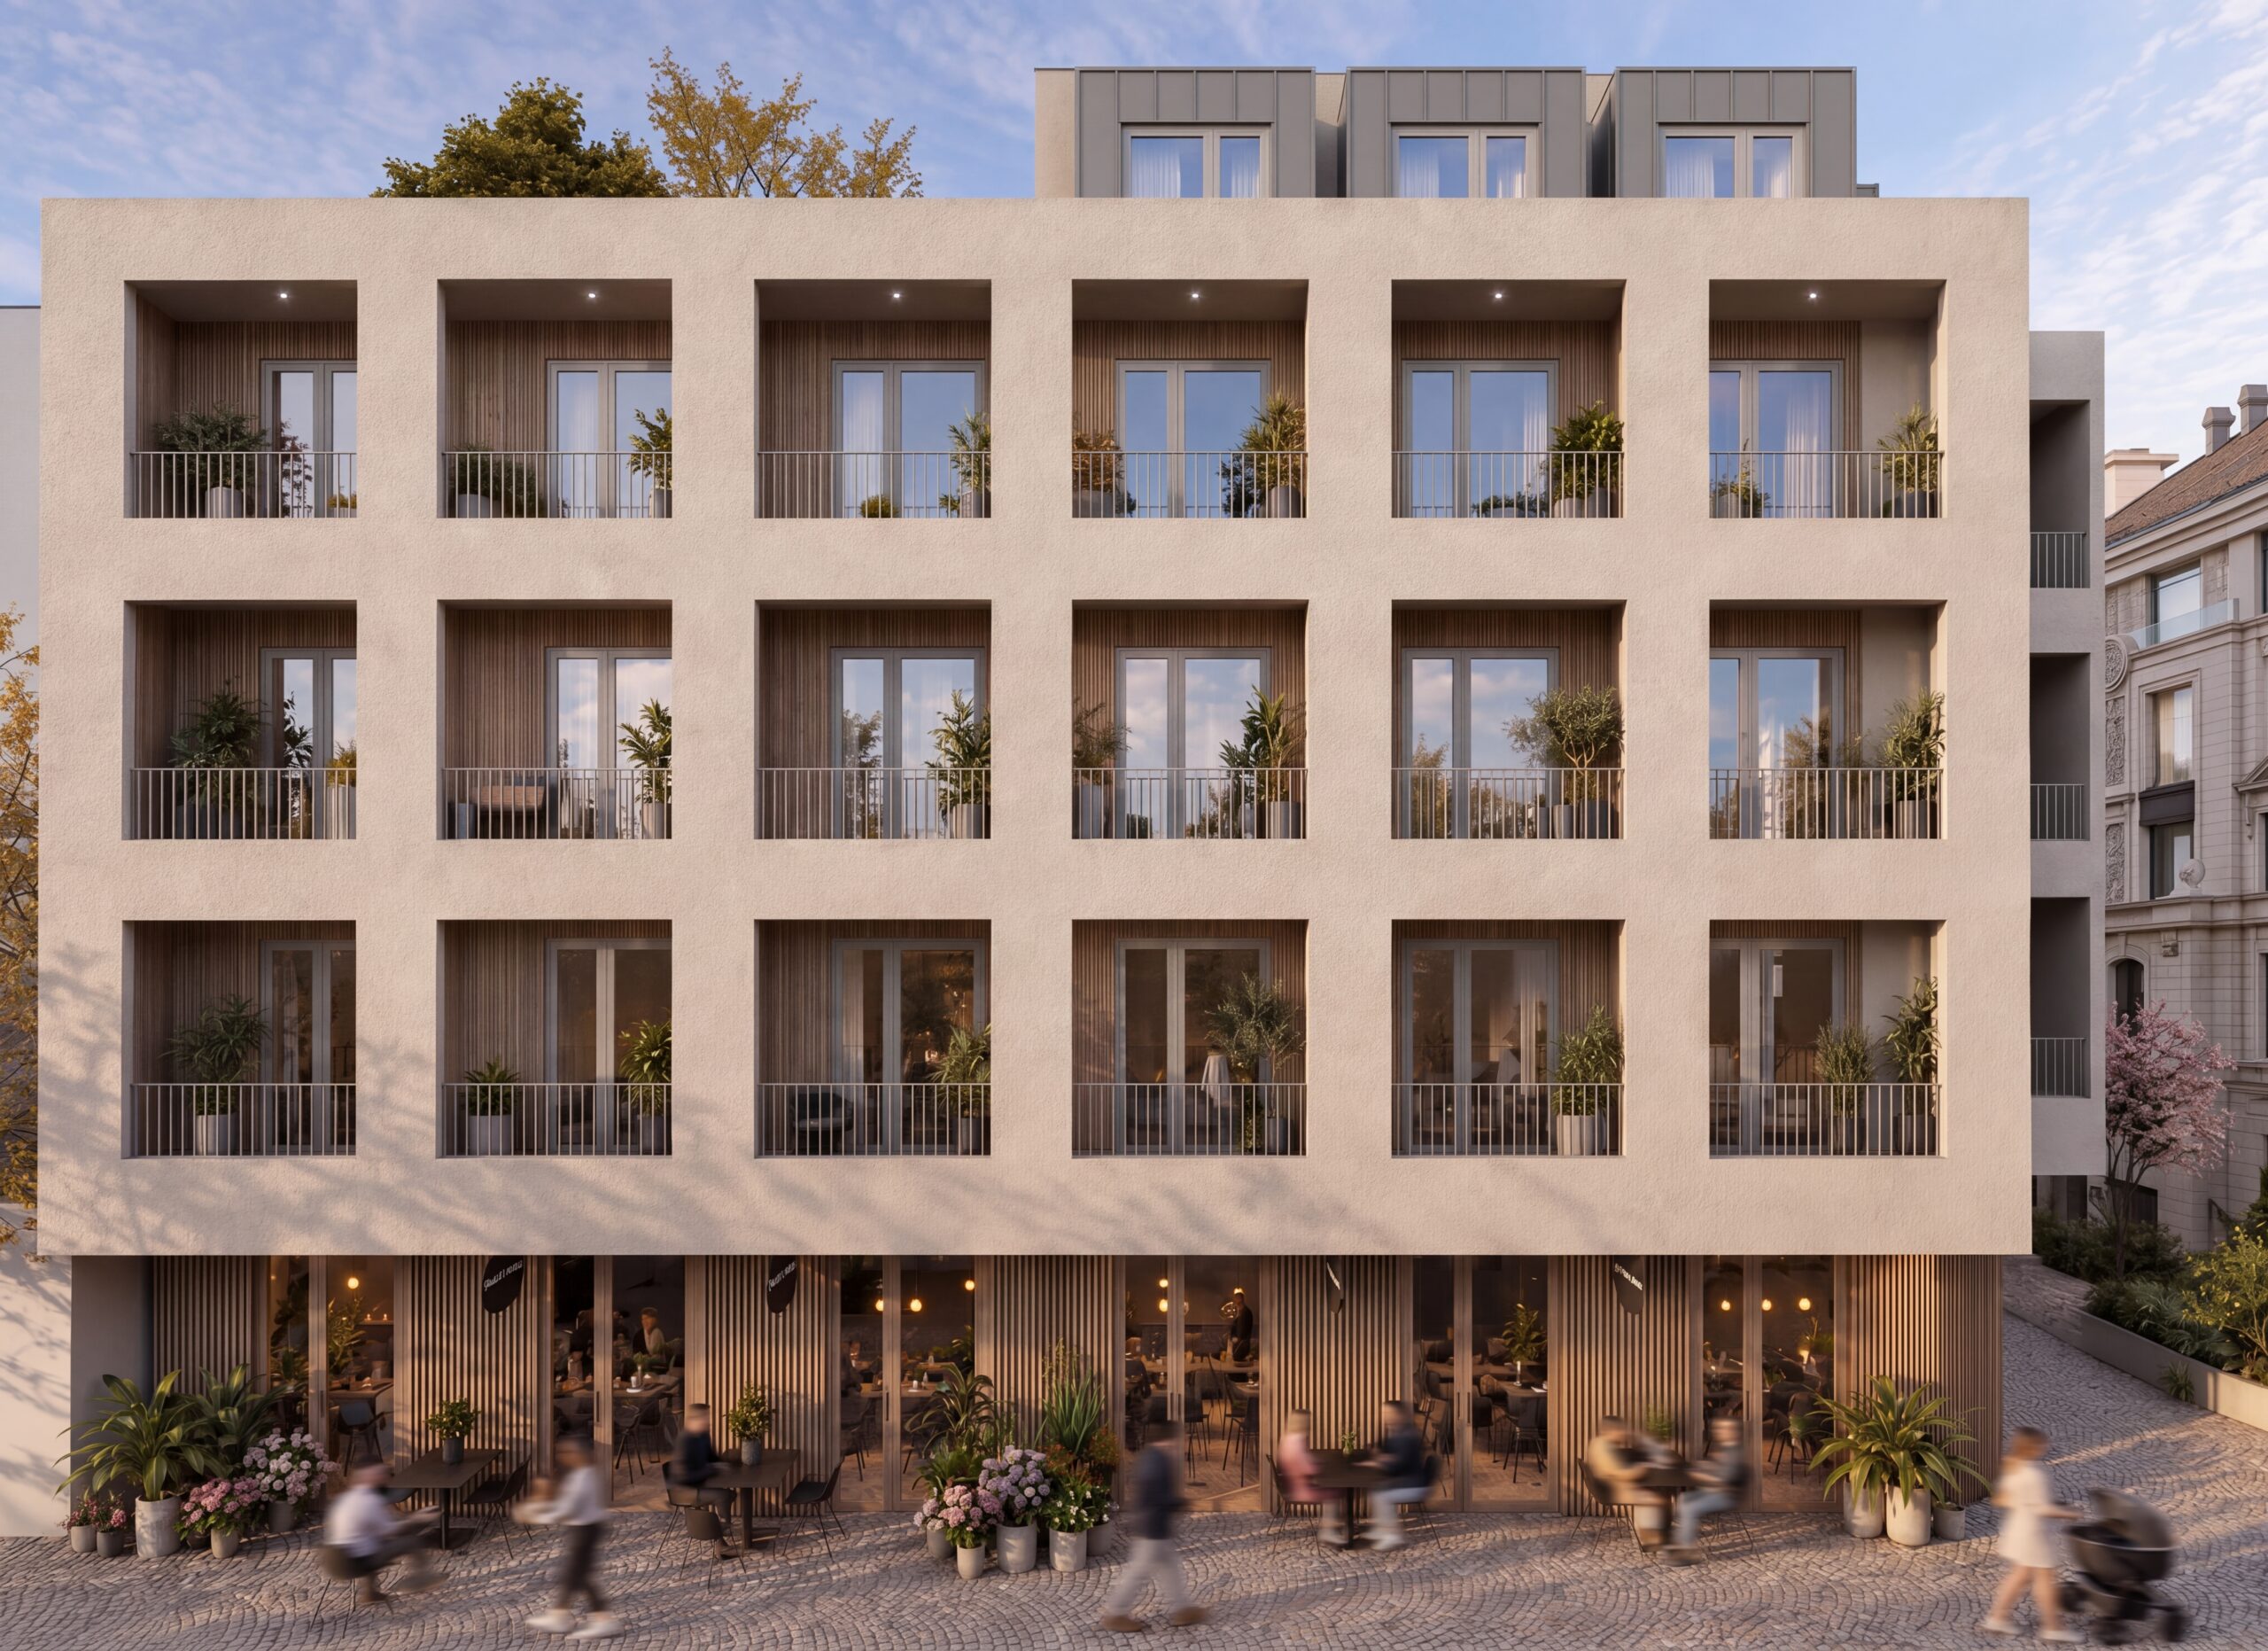
09 —PROJECT / AFRA RESIDENCE
For life
in the city.
MIXED-USE BUILDING / INVESTMENT STUDY
ARCHITECTURE / DESIGN / INTERIORS
MIXED-USE BUILDING