
MENU +
01 / PROJECT / ARCHITECTURE / FAMILY HOUSE / 2025
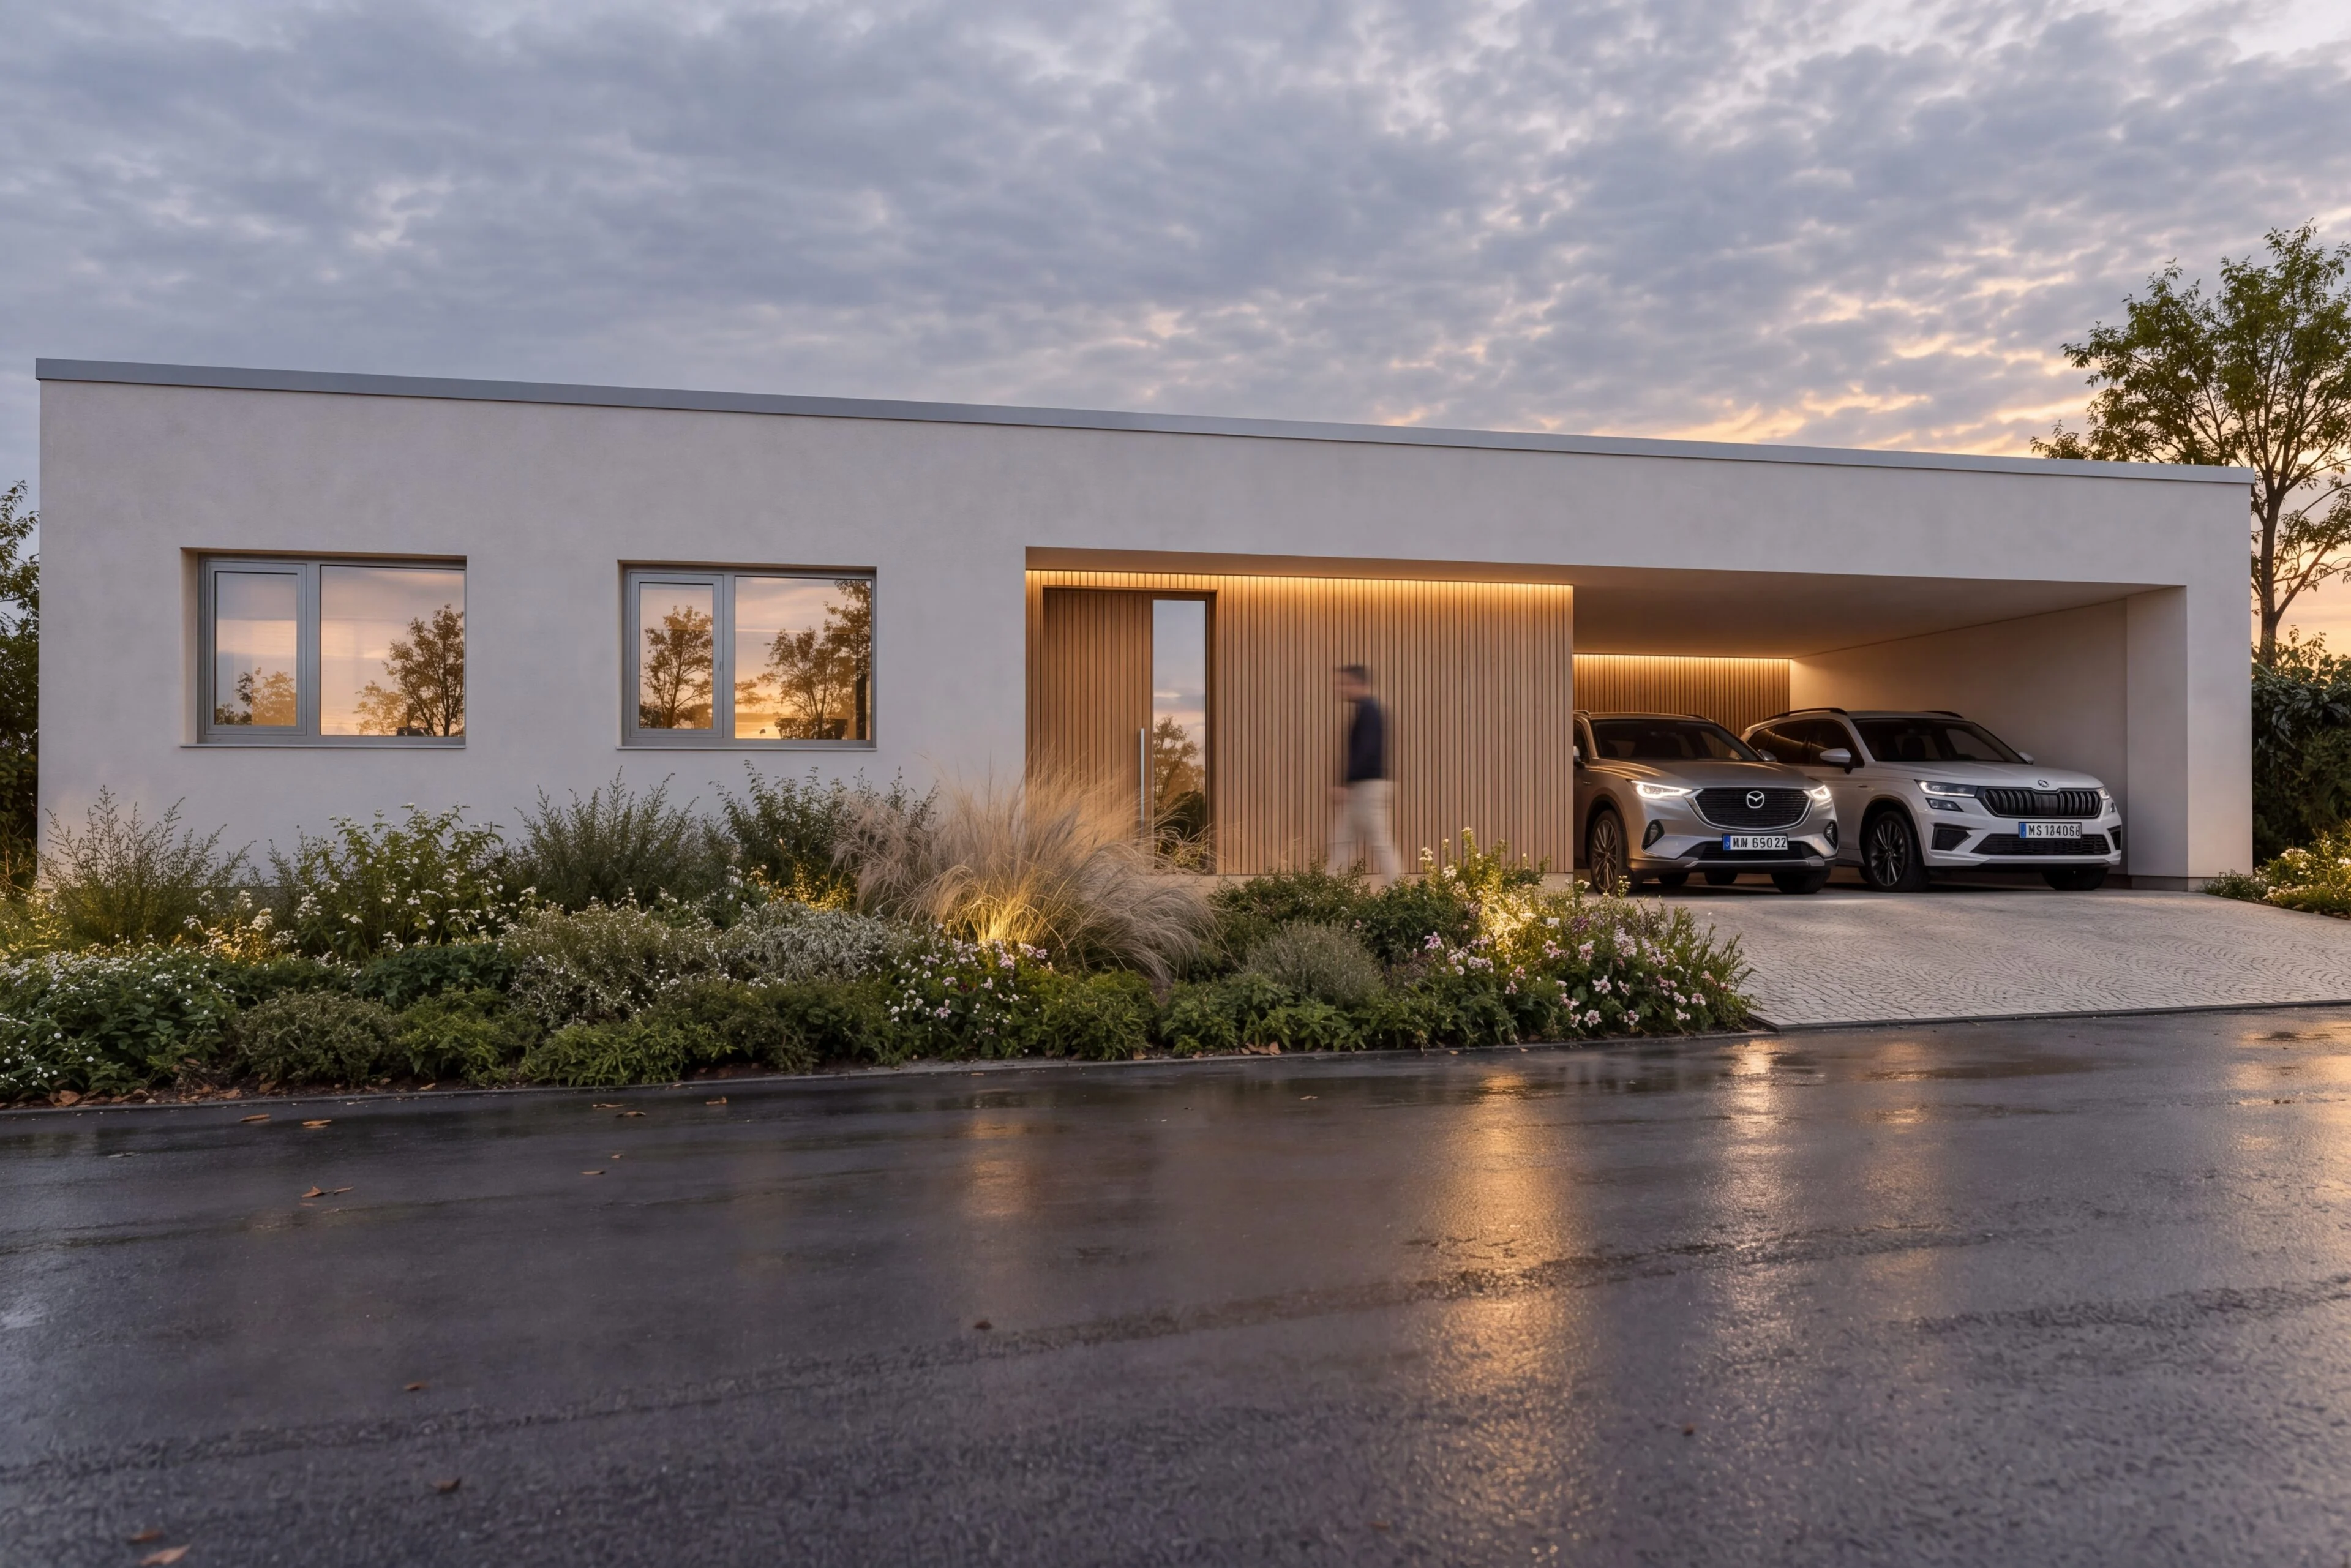
Family House Túrie
TÚRIE
1
NUMBER OF FLOORS
02 / ABOUT THE PROJECT
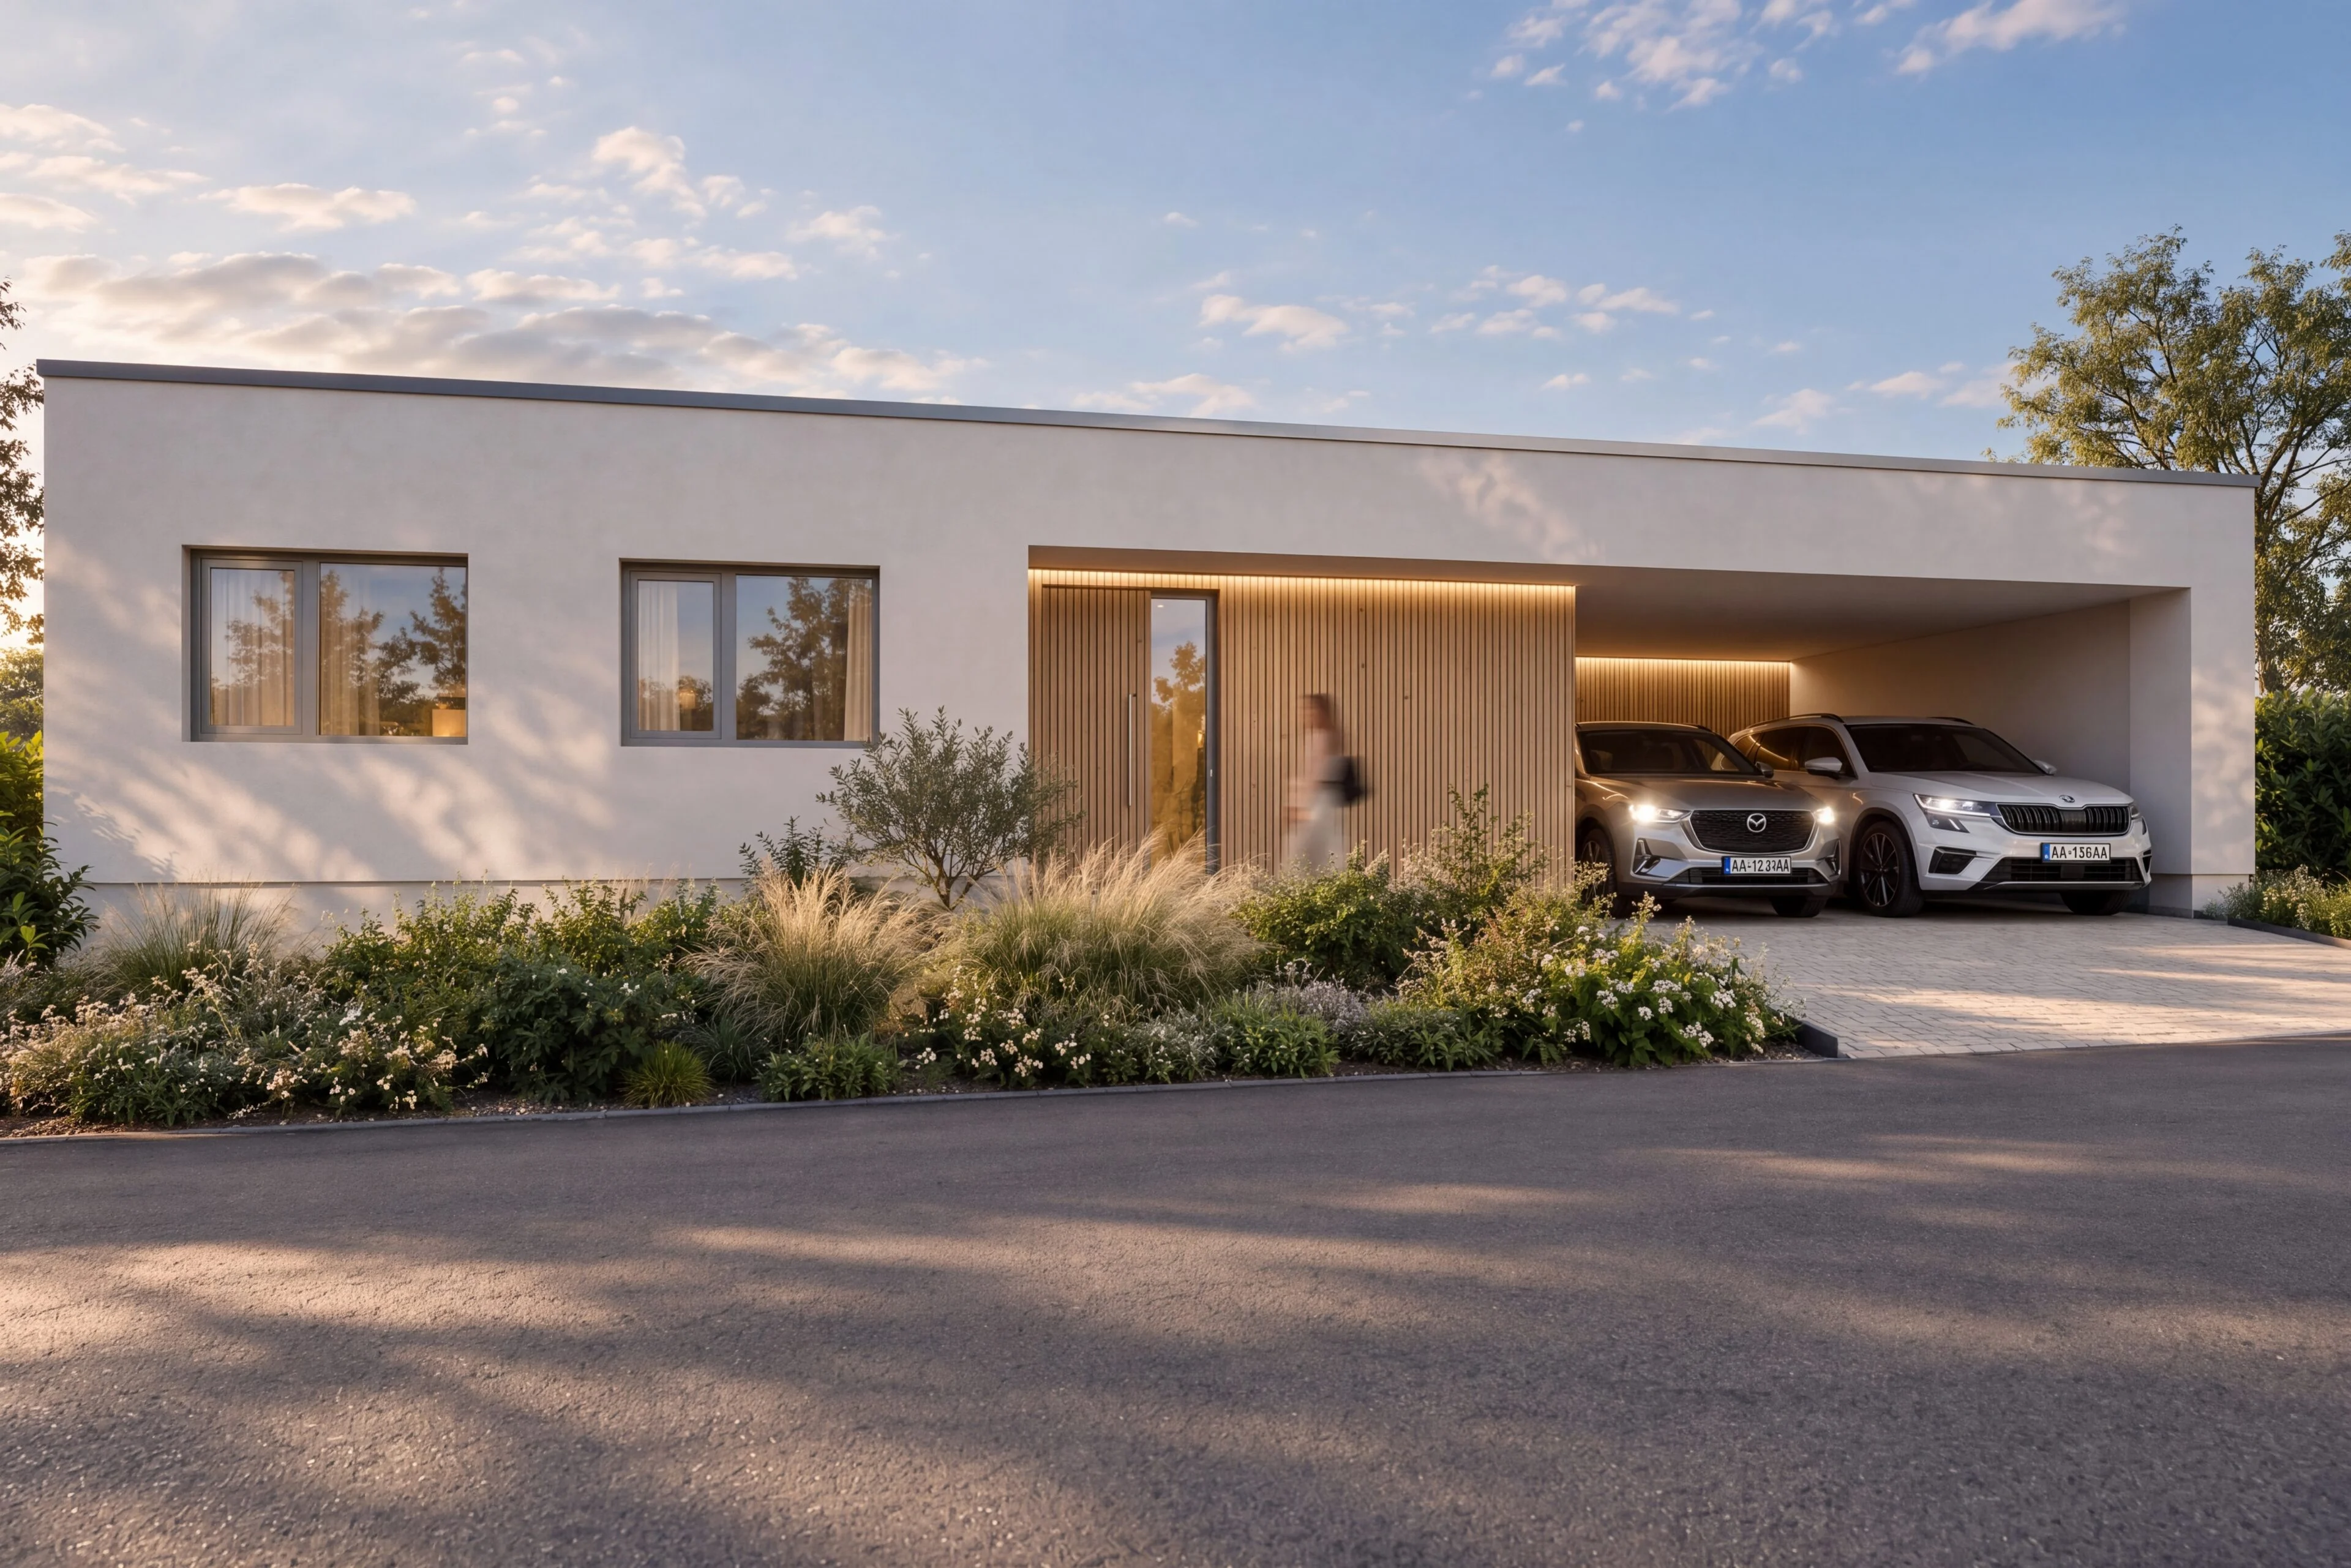
A new family house in the village of Túrie — from the architectural study through visualisations to the building permit project.
Large glazed areas connect the living space with the terrace and the garden. The light facade and wooden slats create a contemporary architectural expression.
We designed the house to suit the family and the plot — with an emphasis on a living area open to the garden.
- LOCATION
- Túrie
- DATE
- 09 / 2026
- CLIENT
- Private investor
- AUTHOR
- Mgr. Lucia Pisárová, Ing. Matúš Pisár
- PROJECT MANAGER
- Ing. Matúš Pisár
- PREPARED BY
- Mgr. Lucia Pisárová, Ing. Matúš Pisár
- SCOPE
- Architectural study / visualisations / building permit project
- PROJECT STATUS
- In preparation
03 / VISUALISATIONS
The space as you
will experience it.
04 / YOUR PROJECT
Do you like this project?
We would be happy to prepare an architectural study, a project and visualisations for your house too. Tell us what you are planning — we'll start with a no-obligation conversation.
I'M INTERESTED IN A PROJECT