
MENU +
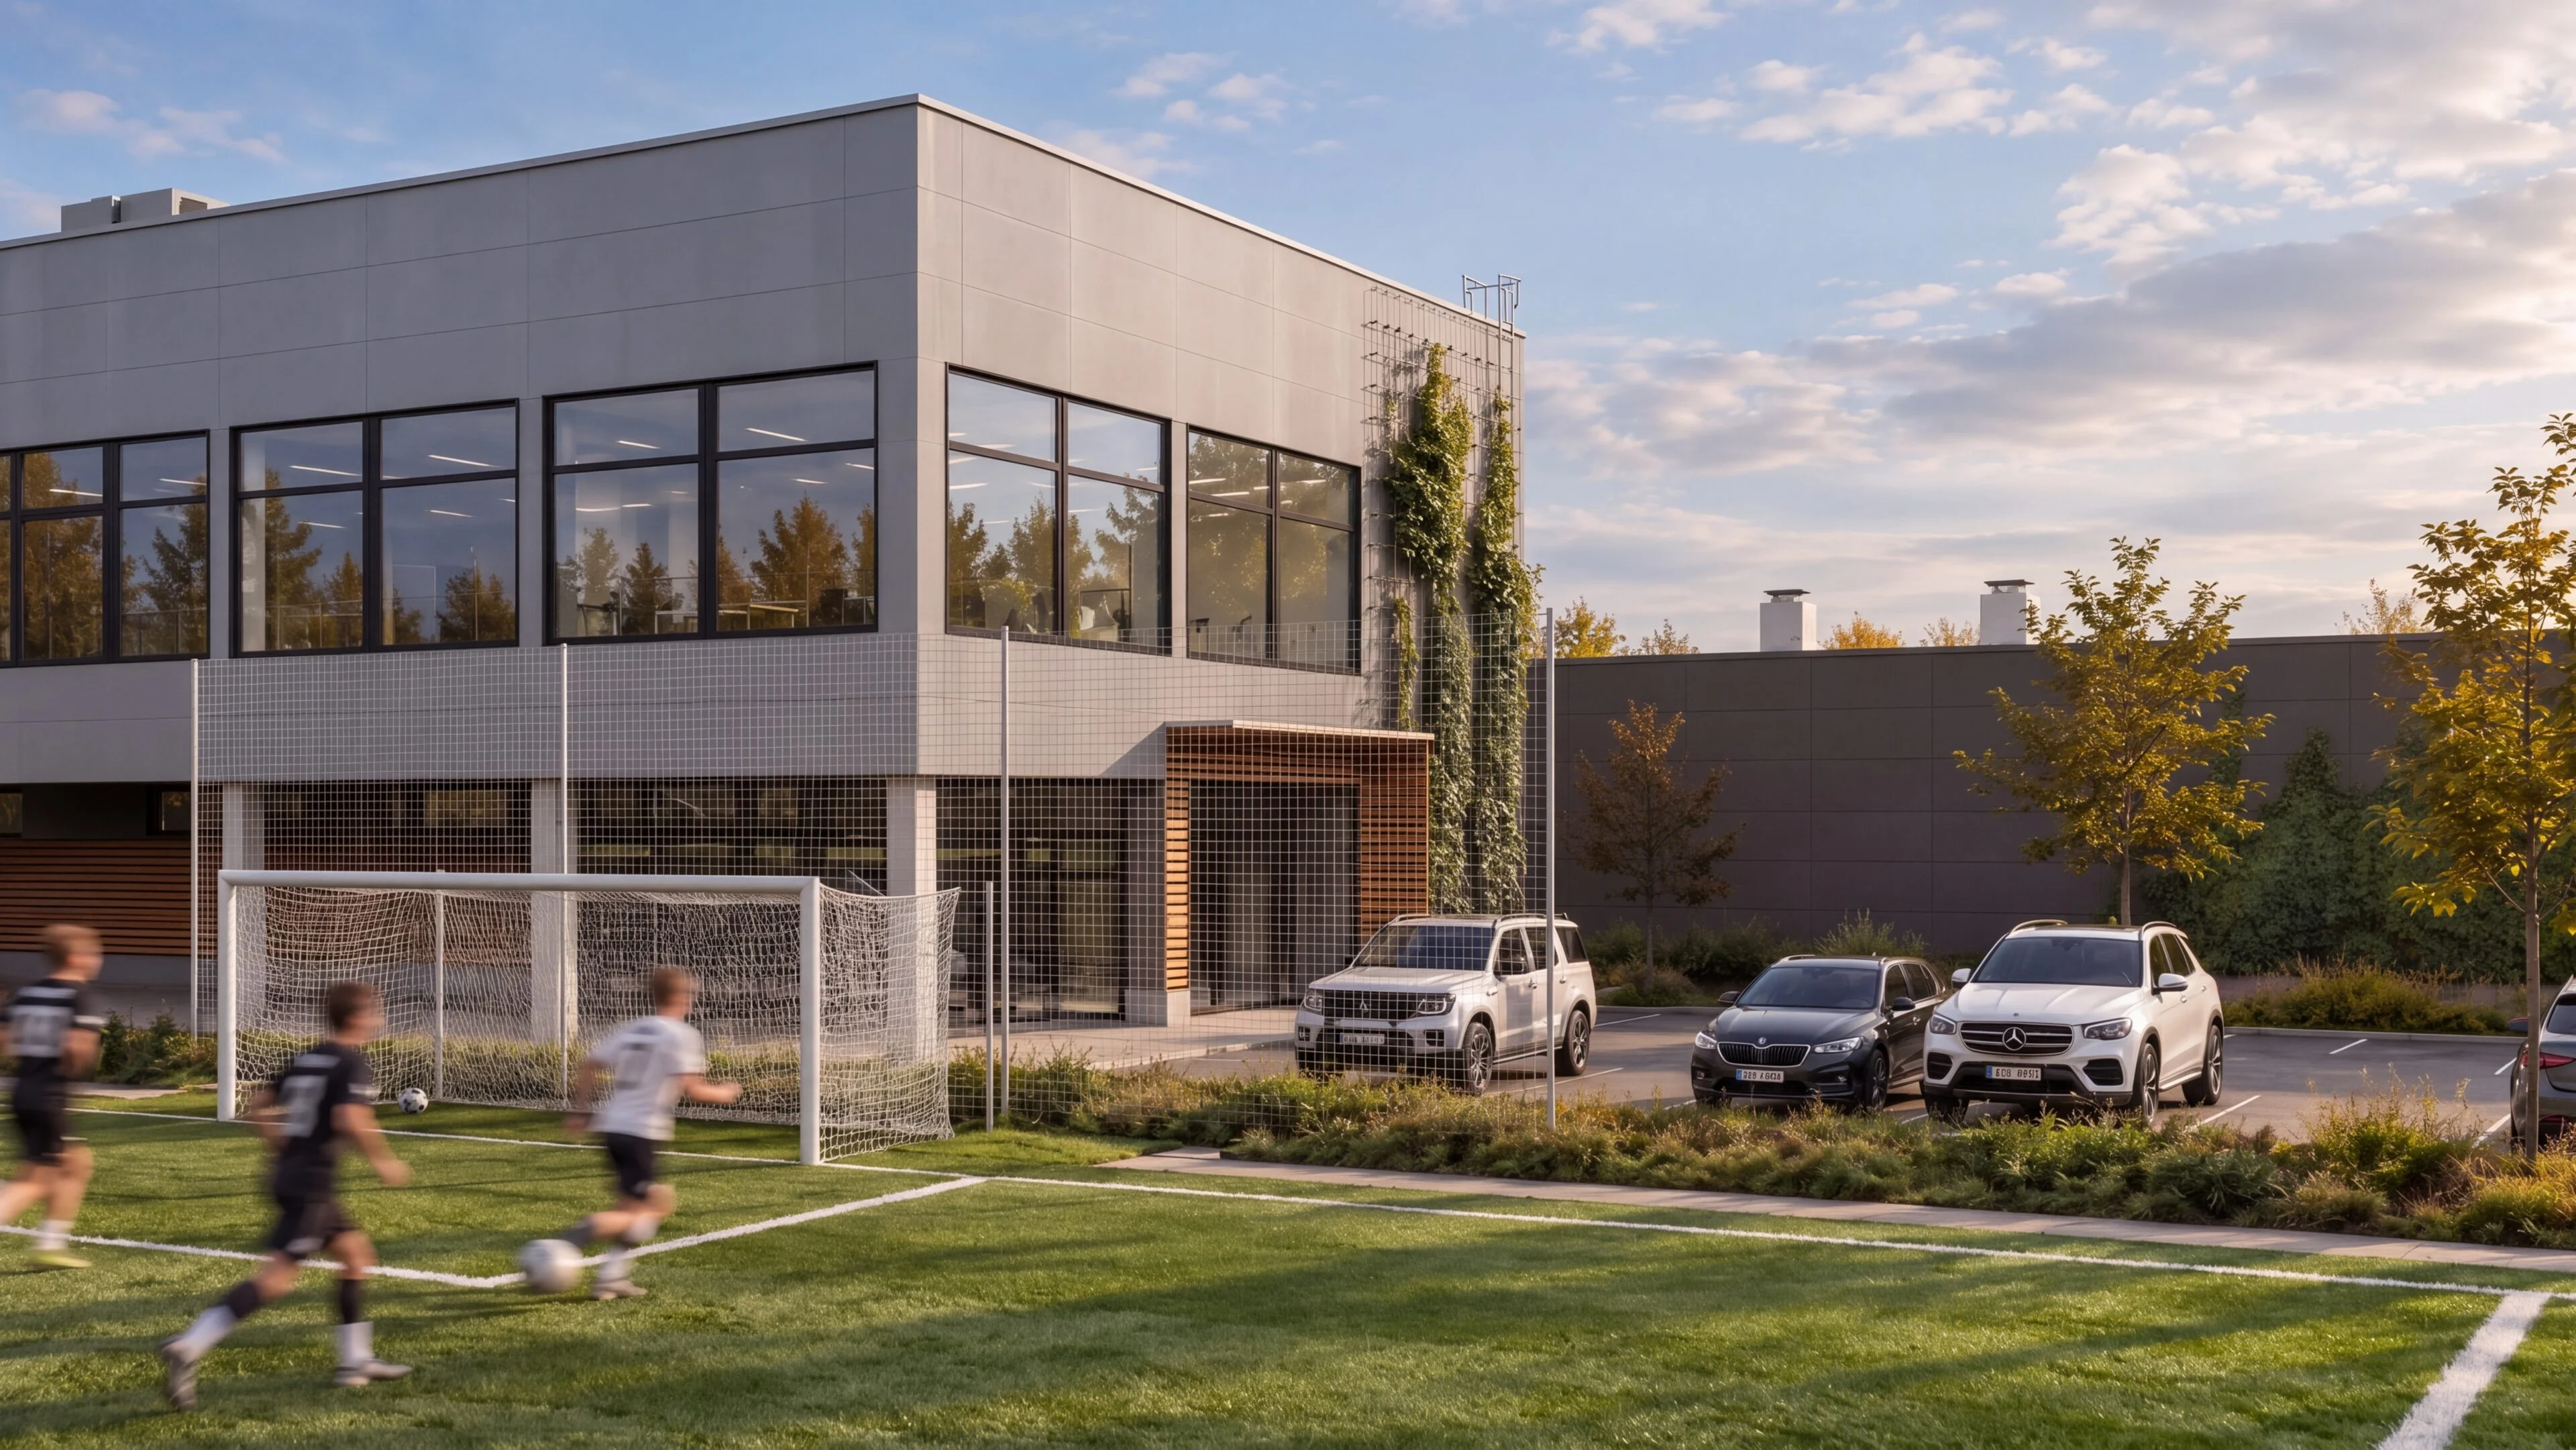
01 / PROJECT / ARCHITECTURE / MIXED-USE BUILDING / 2022
Multifunctional building Chorvátsky Grob
CHORVÁTSKY GROB
0m²
USABLE FLOOR AREA
0m²
BUILT-UP AREA
2
NUMBER OF FLOORS
0
NUMBER OF ROOMS
02 / ABOUT THE PROJECT
Multifunctional Sports and Civic Amenities Building
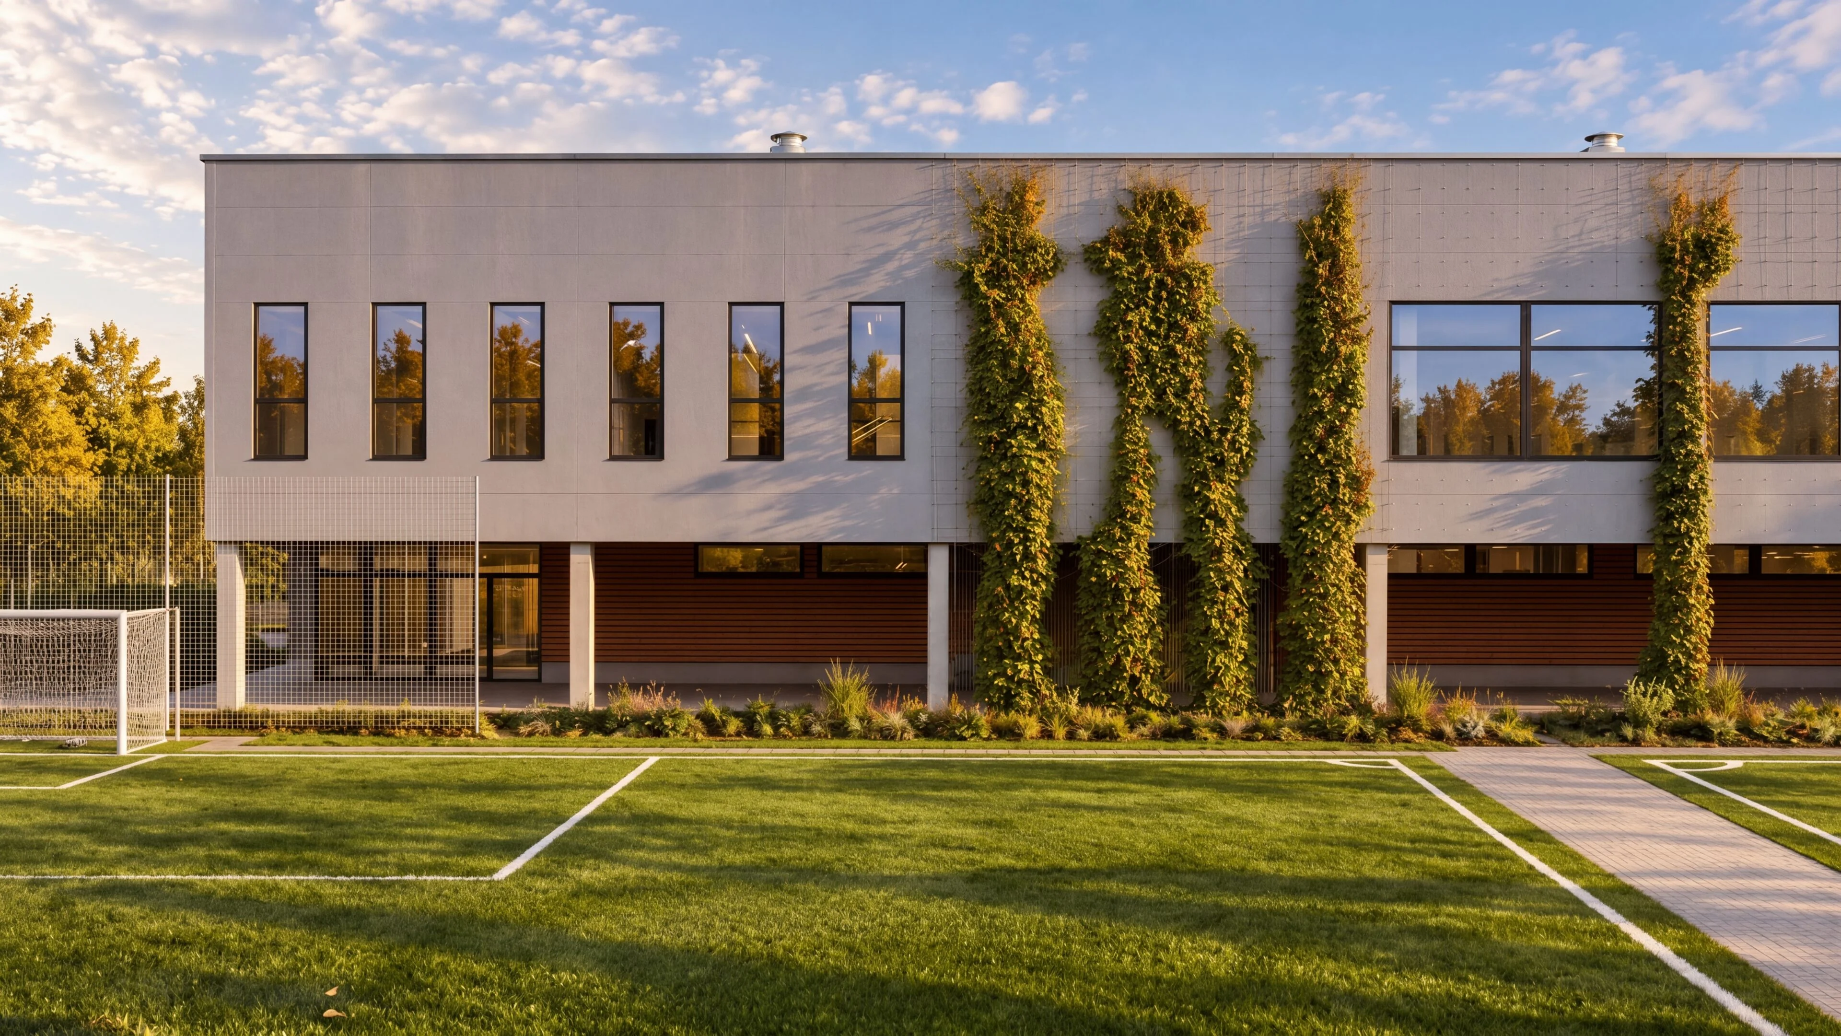
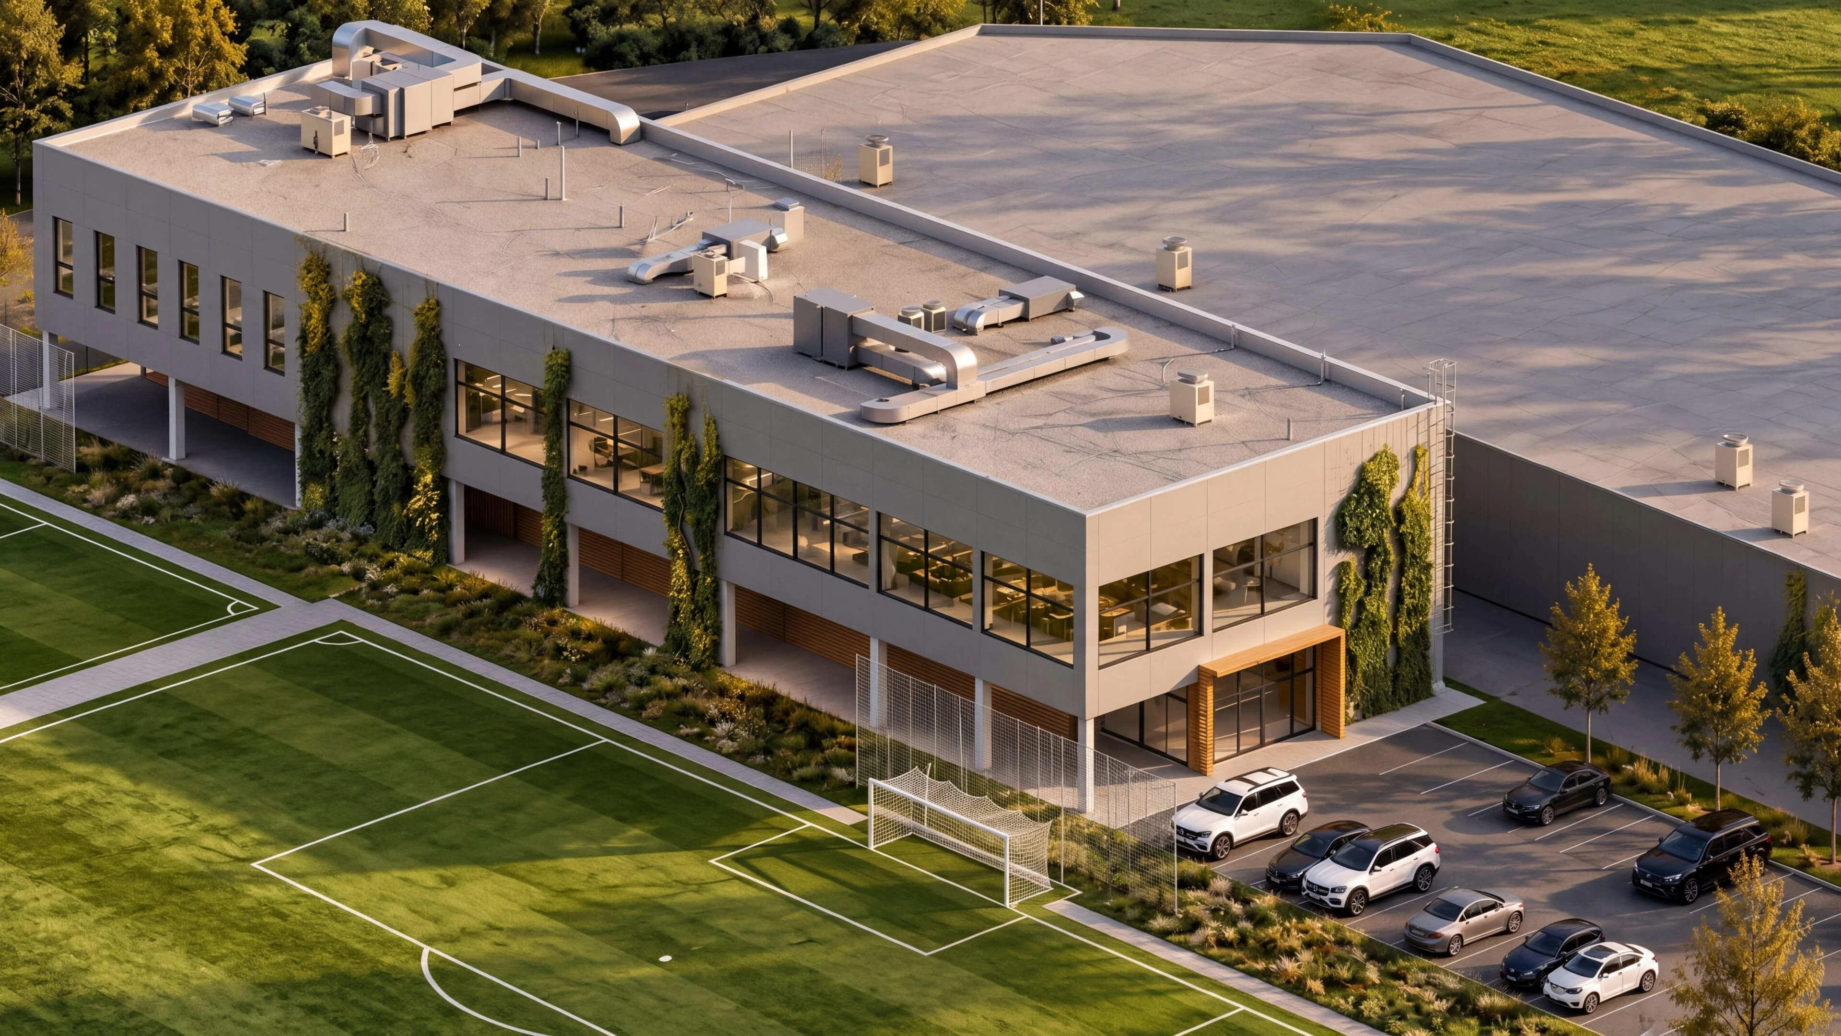
The design of the multifunctional building is based on the principles of contemporary, functionally oriented architecture with an emphasis on structural rationality and the flexibility of the interior spaces. The load-bearing system is a combined reinforced concrete and steel frame, clad with a lightweight envelope of sandwich aluminium panels filled with mineral wool.
The building is designed for multipurpose use, including a restaurant, the administrative offices of the municipal authority and the premises of a music school. The immediate proximity of the football pitches creates a natural link between sports and social activities, while the restaurant provides facilities for athletes, visitors and the wider public.
The aim of the design is to create a modern community centre that brings sport, education, administration and social life together in one coherent and operationally flexible building.
- LOCATION
- Chorvátsky Grob
- DATE
- 2023
- CLIENT
- KLM
- AUTHOR
- Ing. Katarína Ihnatišinová
- PROJECT MANAGER
- Ing. Matúš Pisár
- PREPARED BY
- Ing. Matúš Pisár
- VISUALISATIONS
- Ing. Marek Weiss, Mgr. Lucia Pisárová
- SCOPE
- Building permit project / visualisations
- PROJECT STATUS
- In preparation
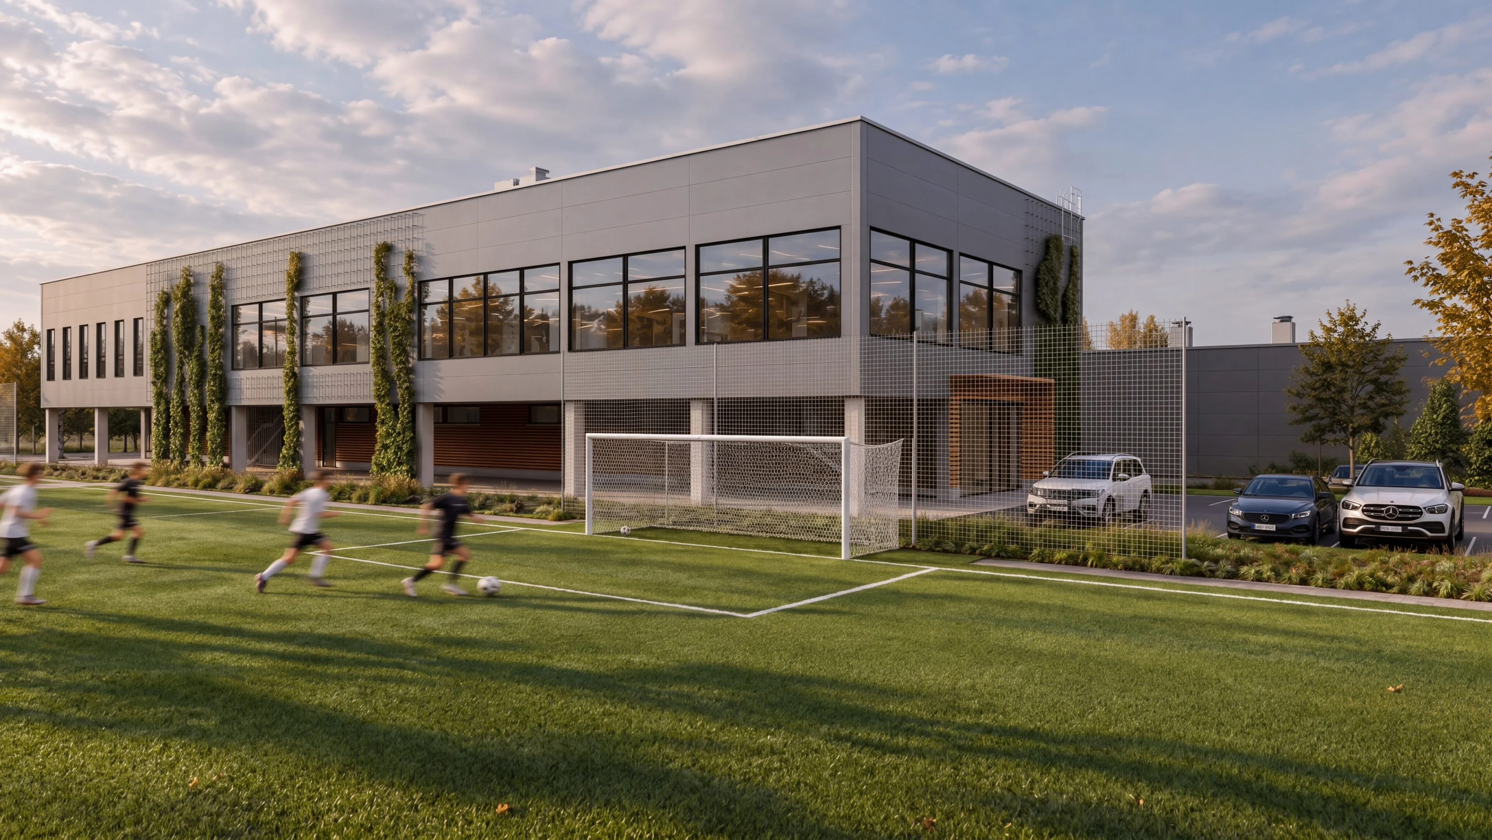
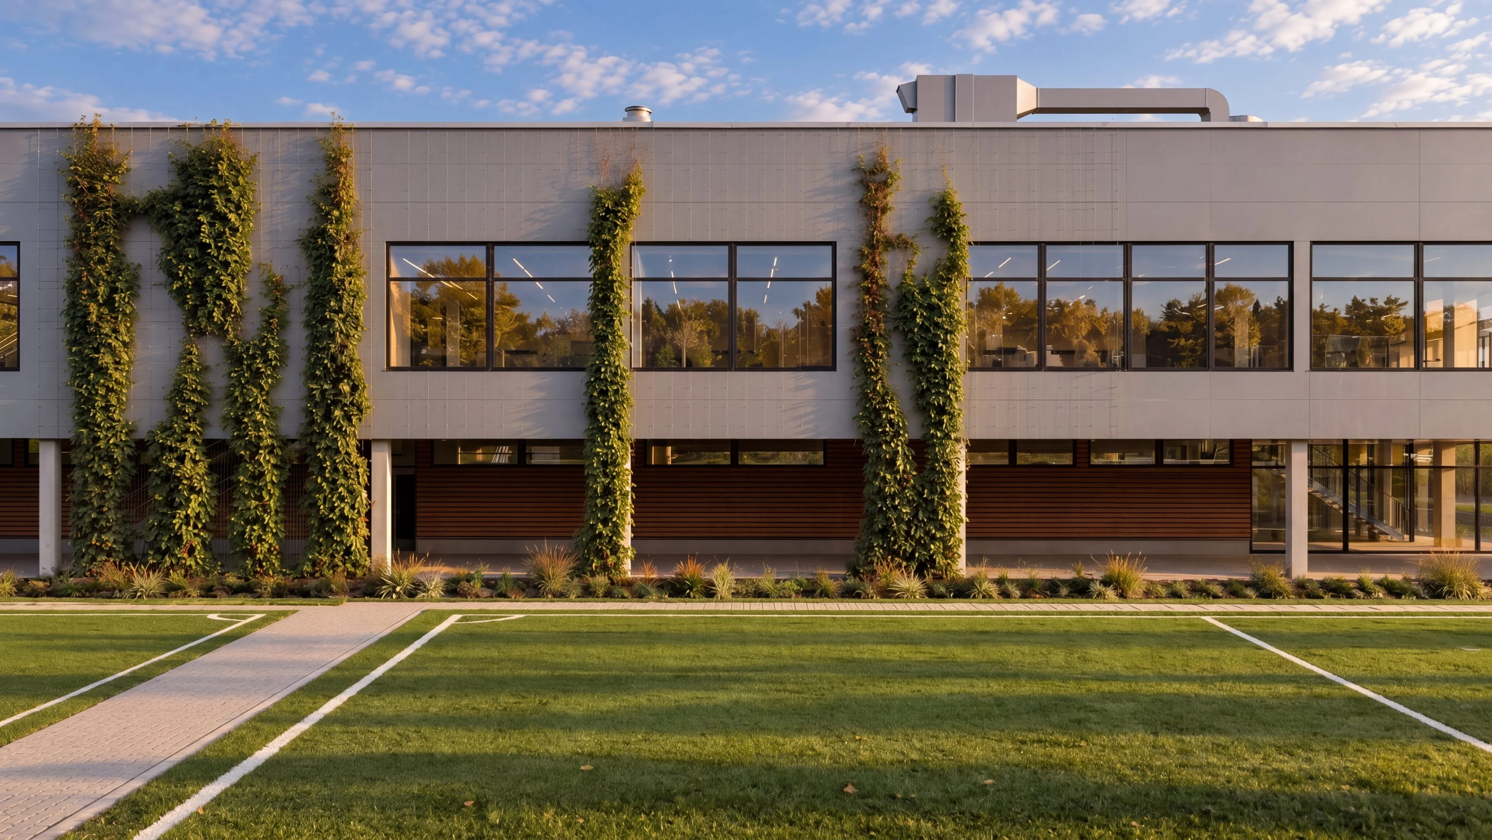
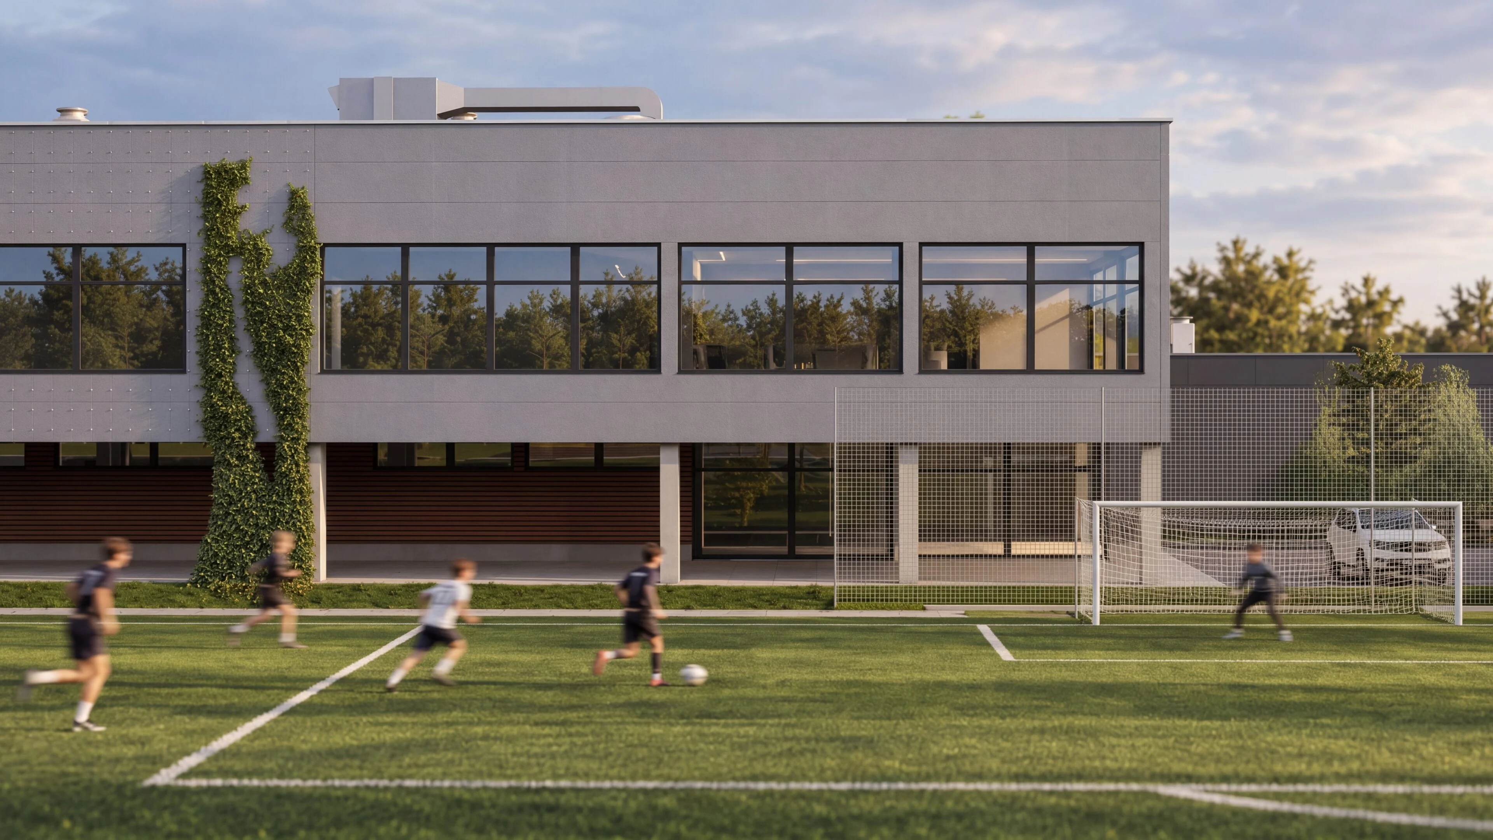
03 / VISUALISATIONS
The space as you
will experience it.
04 / YOUR PROJECT
Do you like this project?
We would be happy to prepare an architectural study, a project and visualisations for your house too. Tell us what you are planning — we'll start with a no-obligation conversation.
I'M INTERESTED IN A PROJECT