
MENU +
01 / PROJECT / MIXED-USE BUILDING / HOUSING / SERVICES / 2025
Investment study for a mixed-use building
ŽILINA
02 / ABOUT THE PROJECT
Preparation of a feasibility study
For our client, we prepared a comprehensive feasibility study (investment study), the main aim of which was to examine the potential of the site, evaluate the investment plan and give the investor a solid basis for an objective decision on how to proceed.
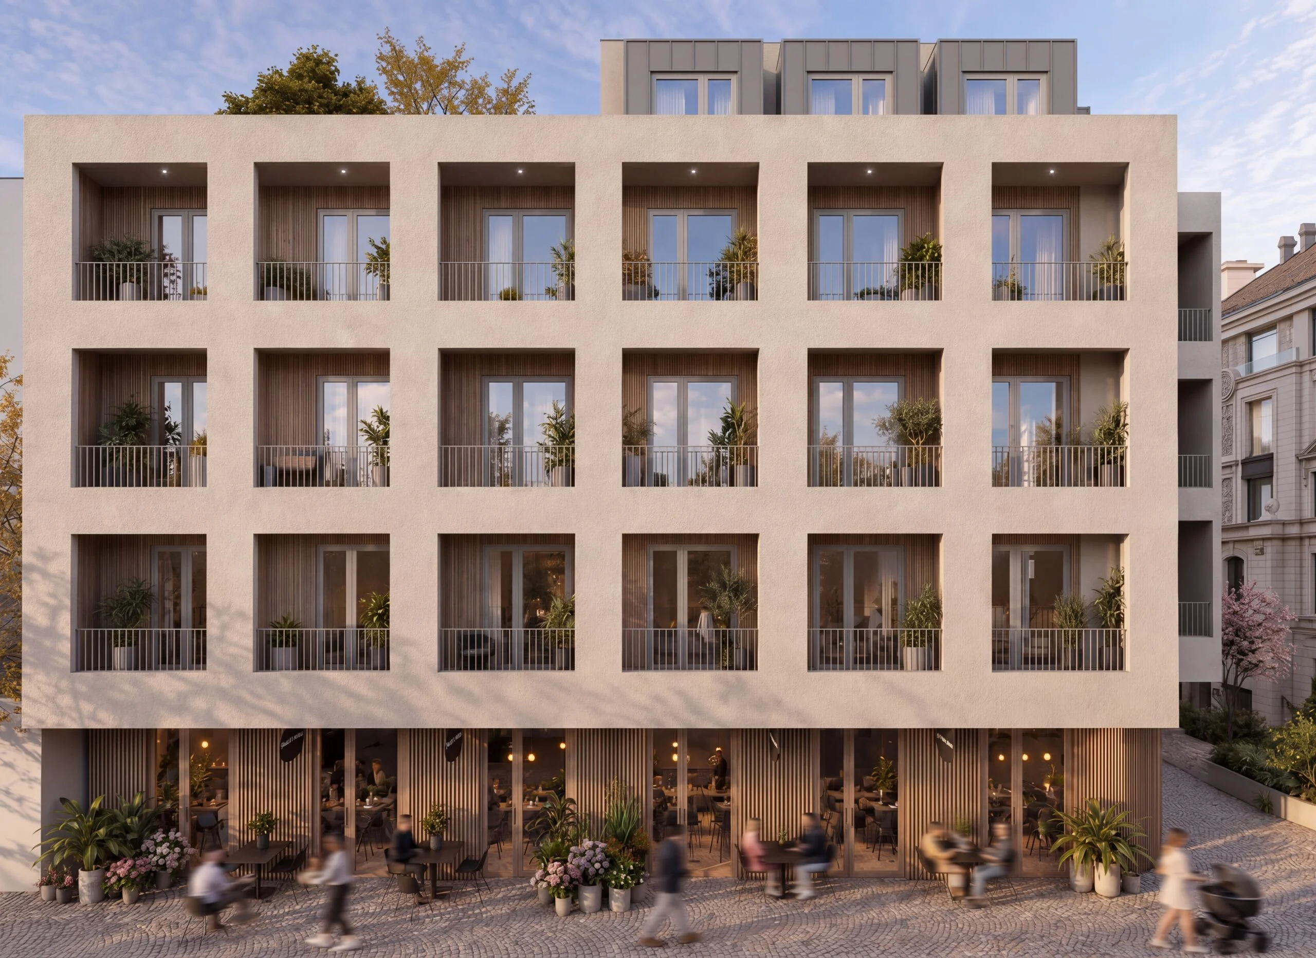
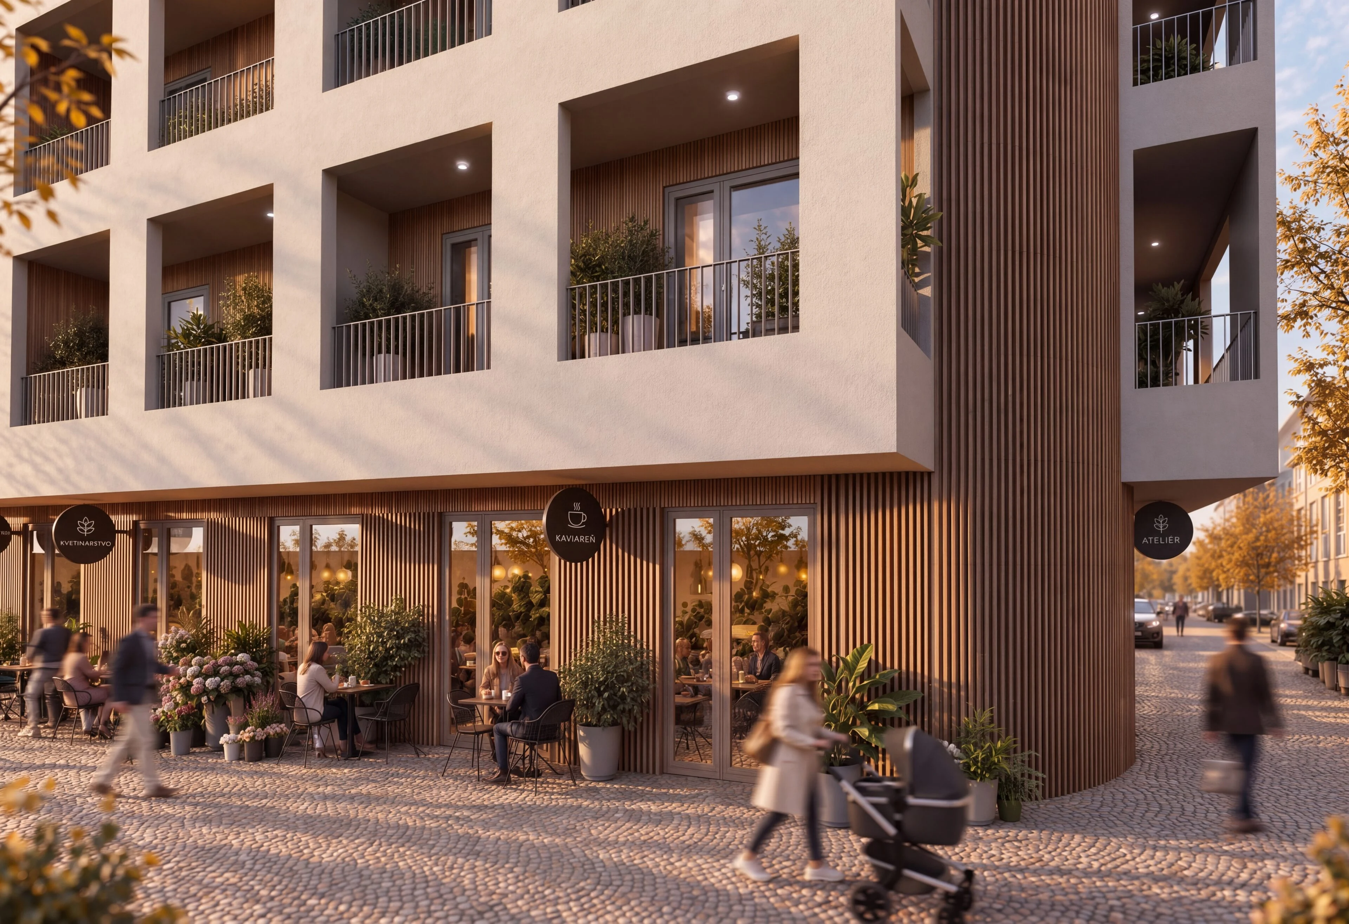
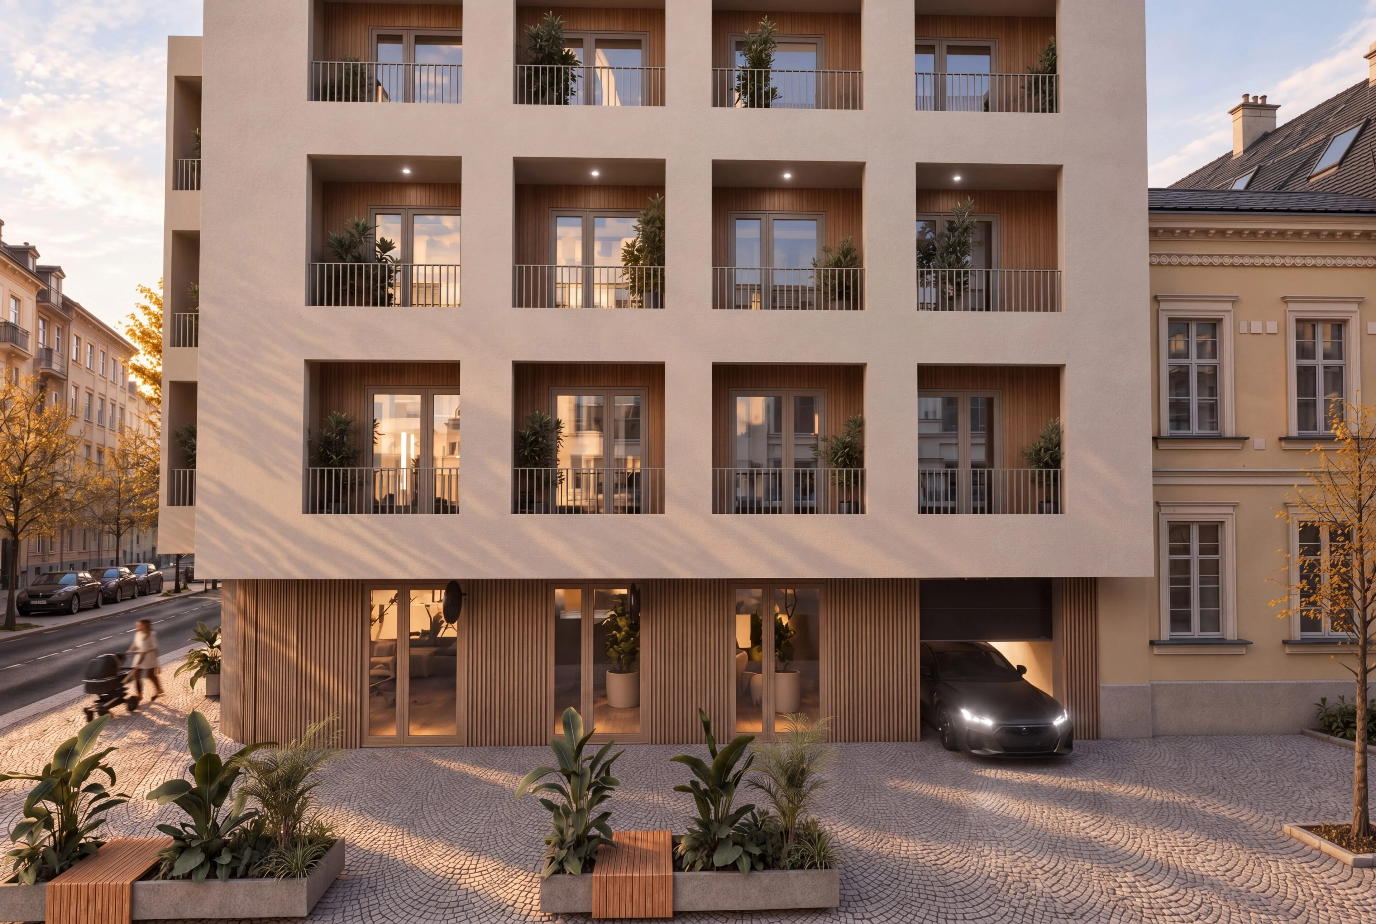
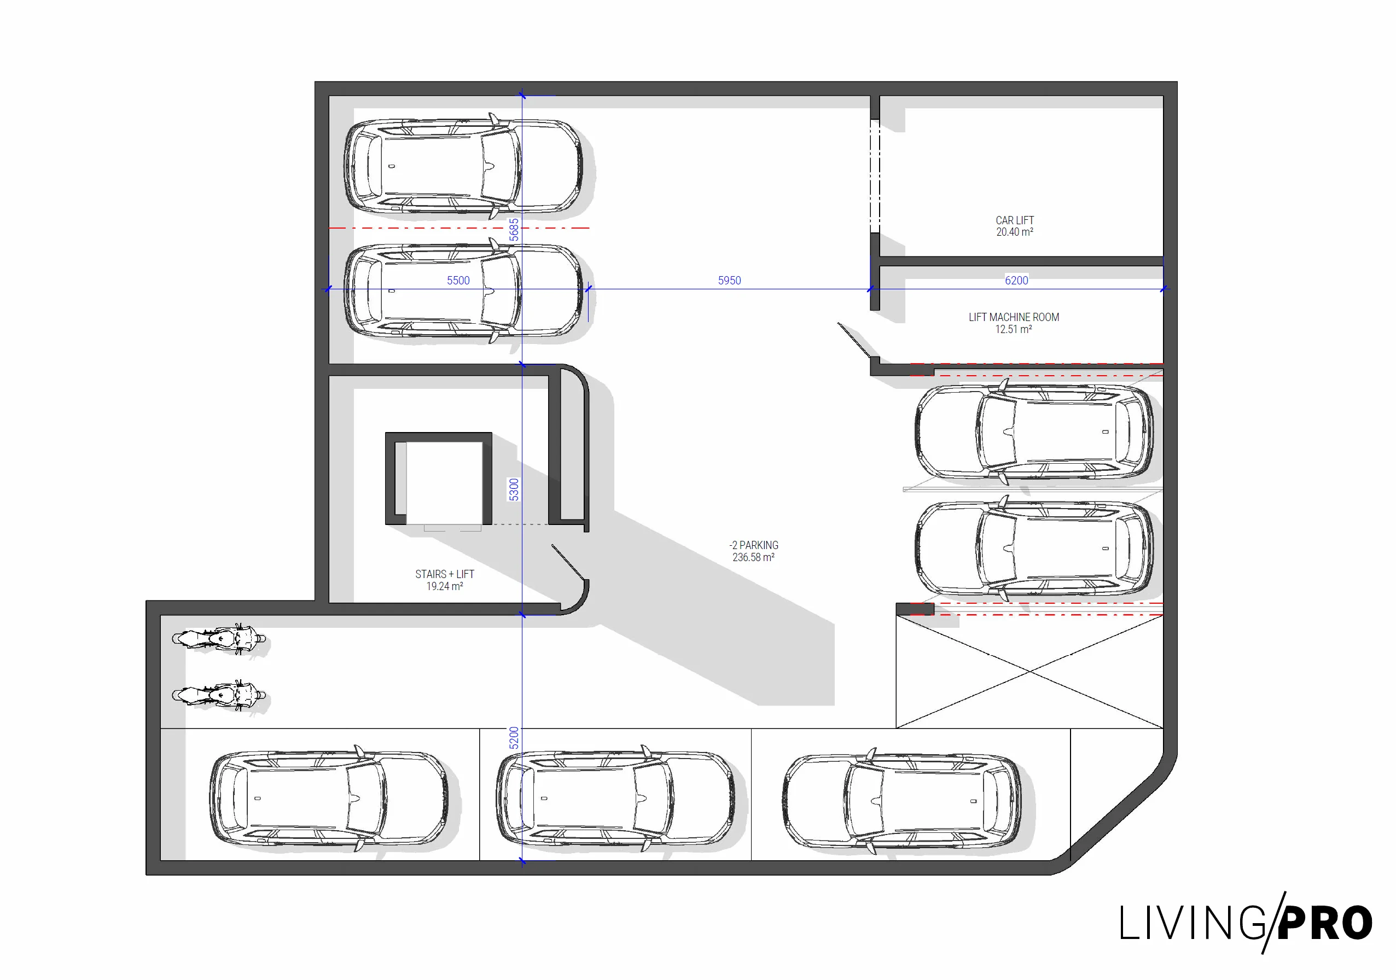
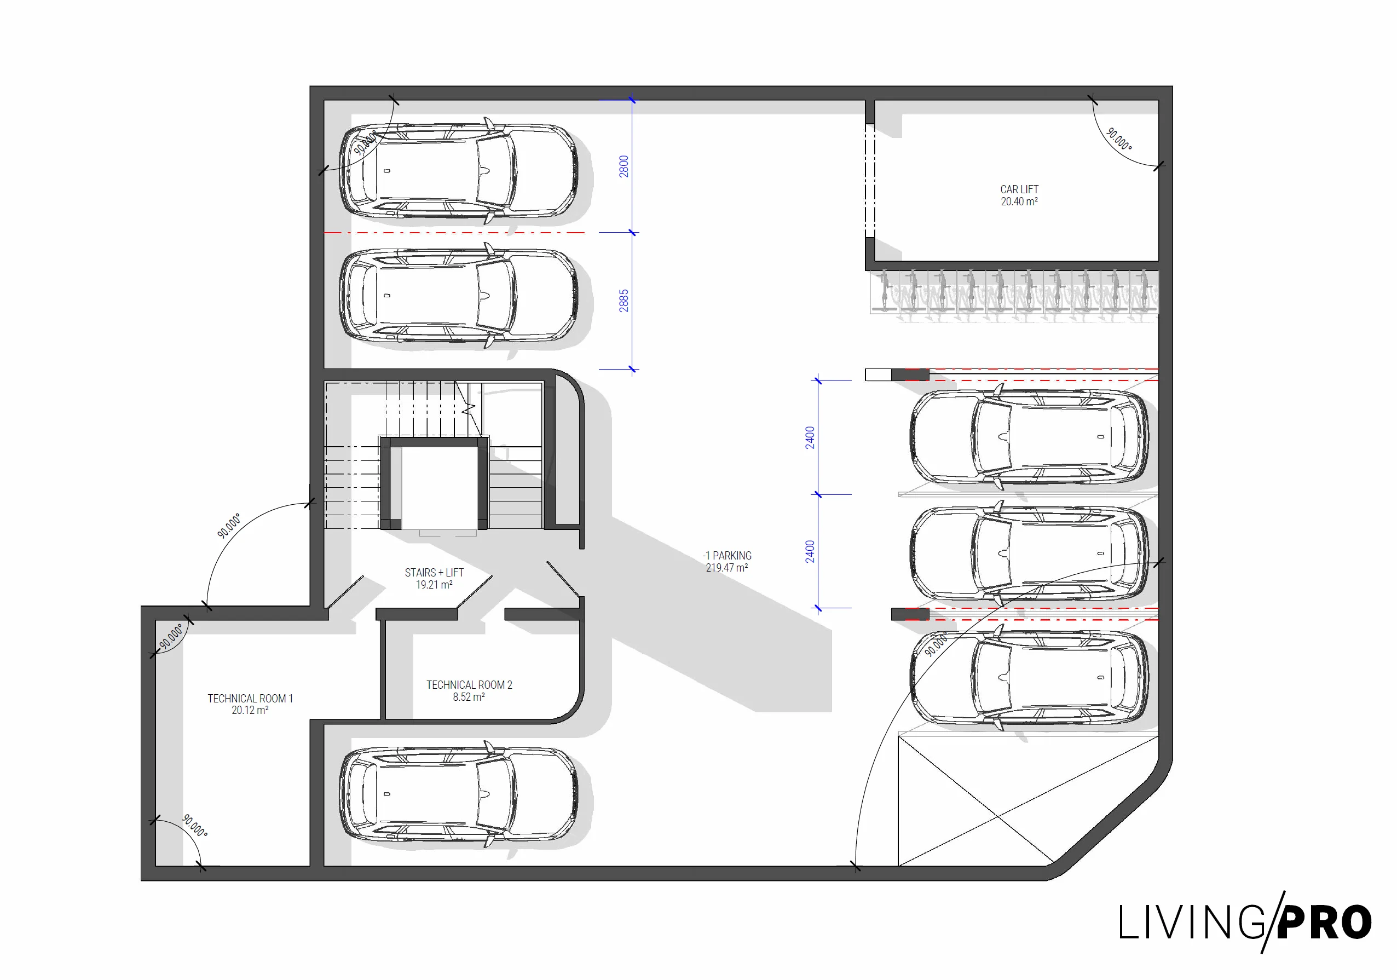
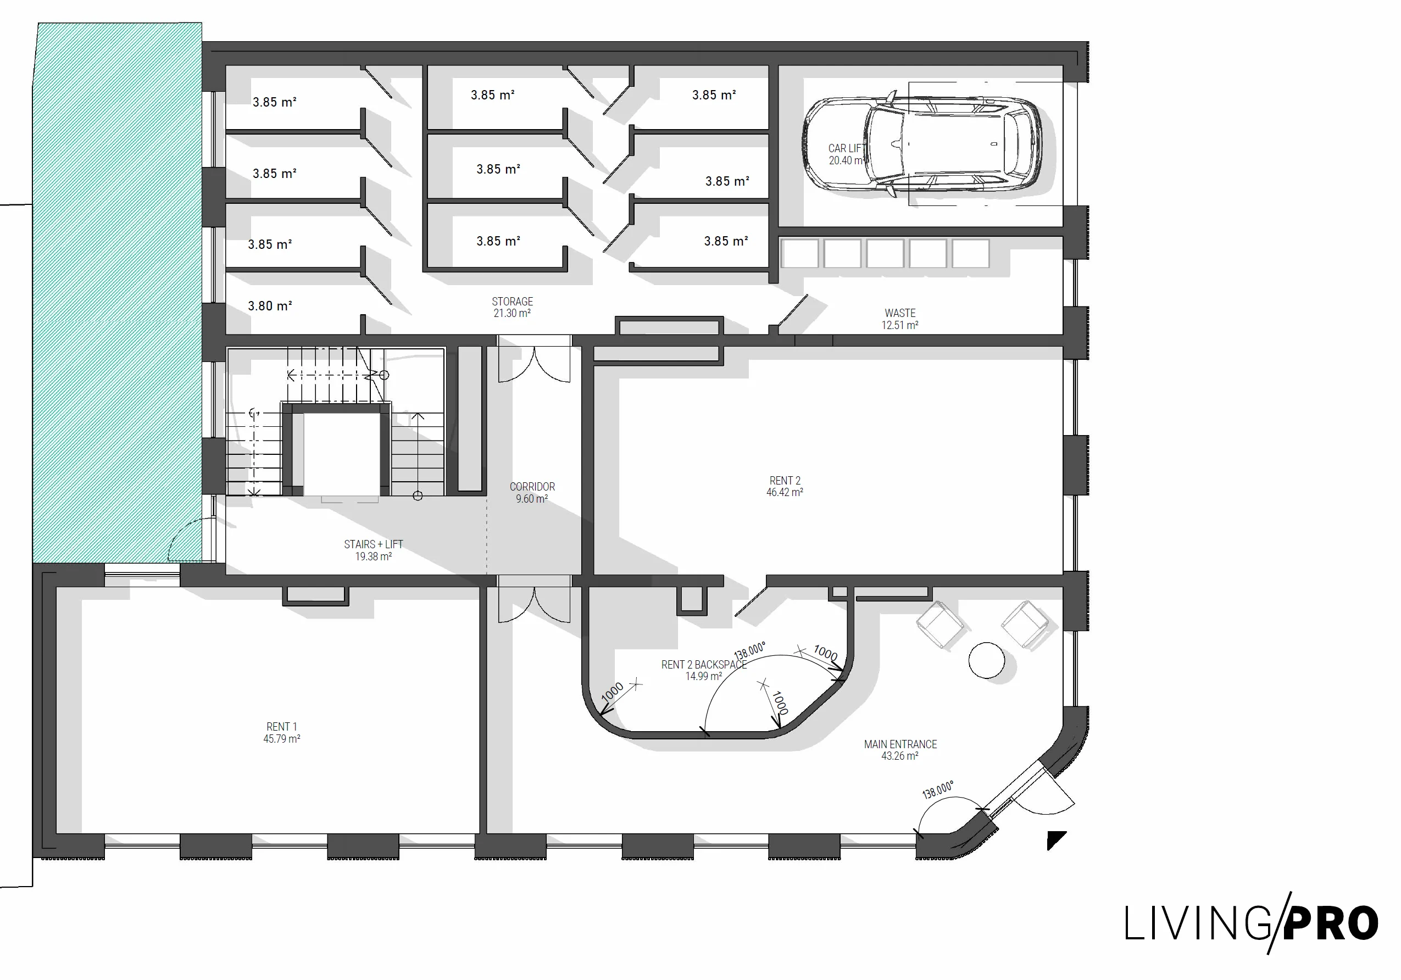
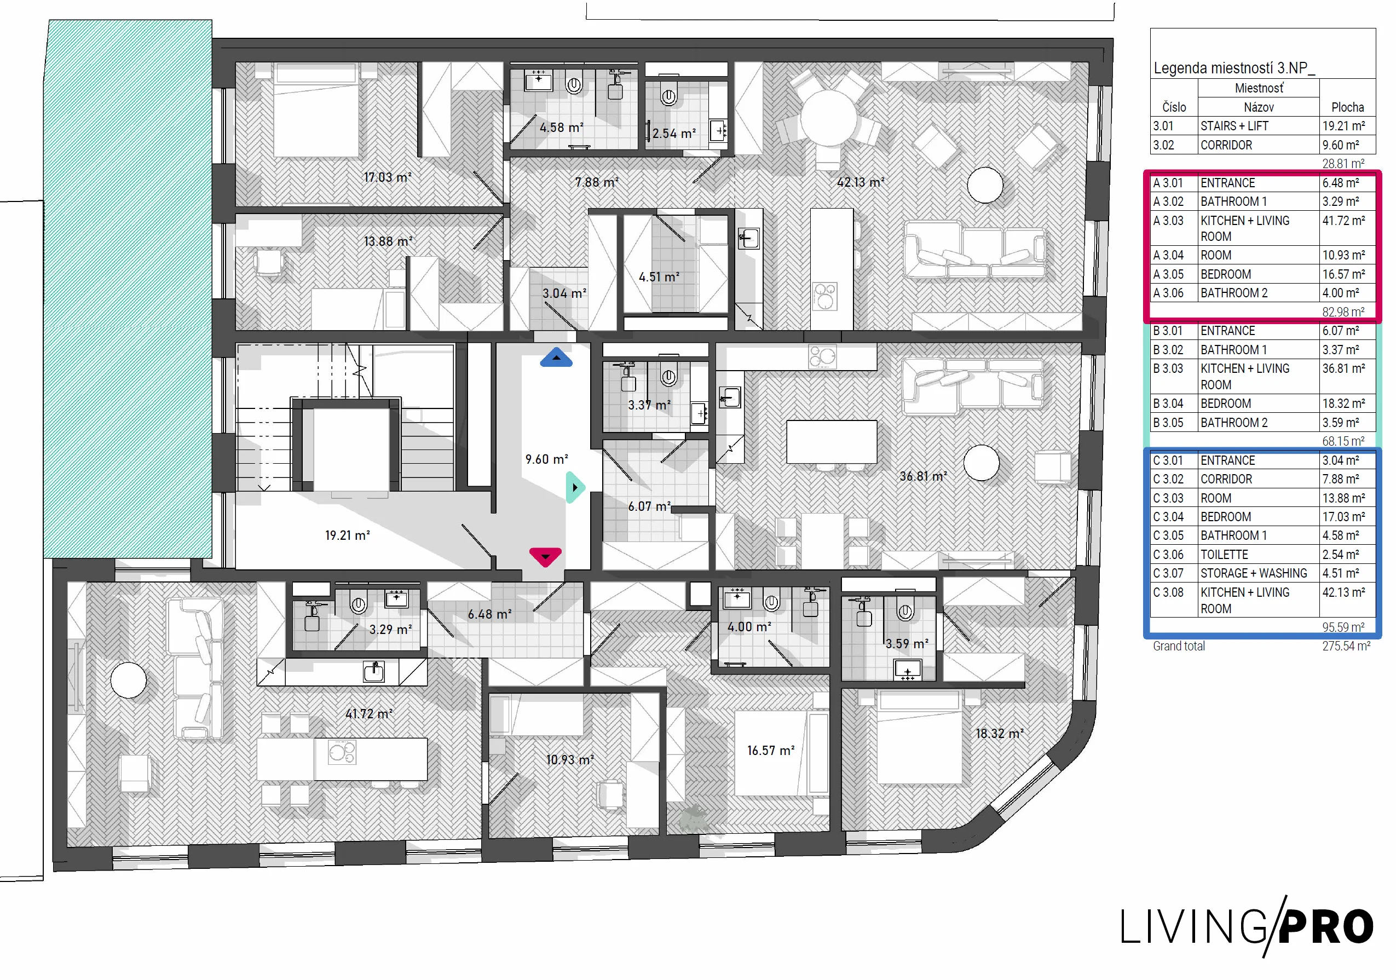
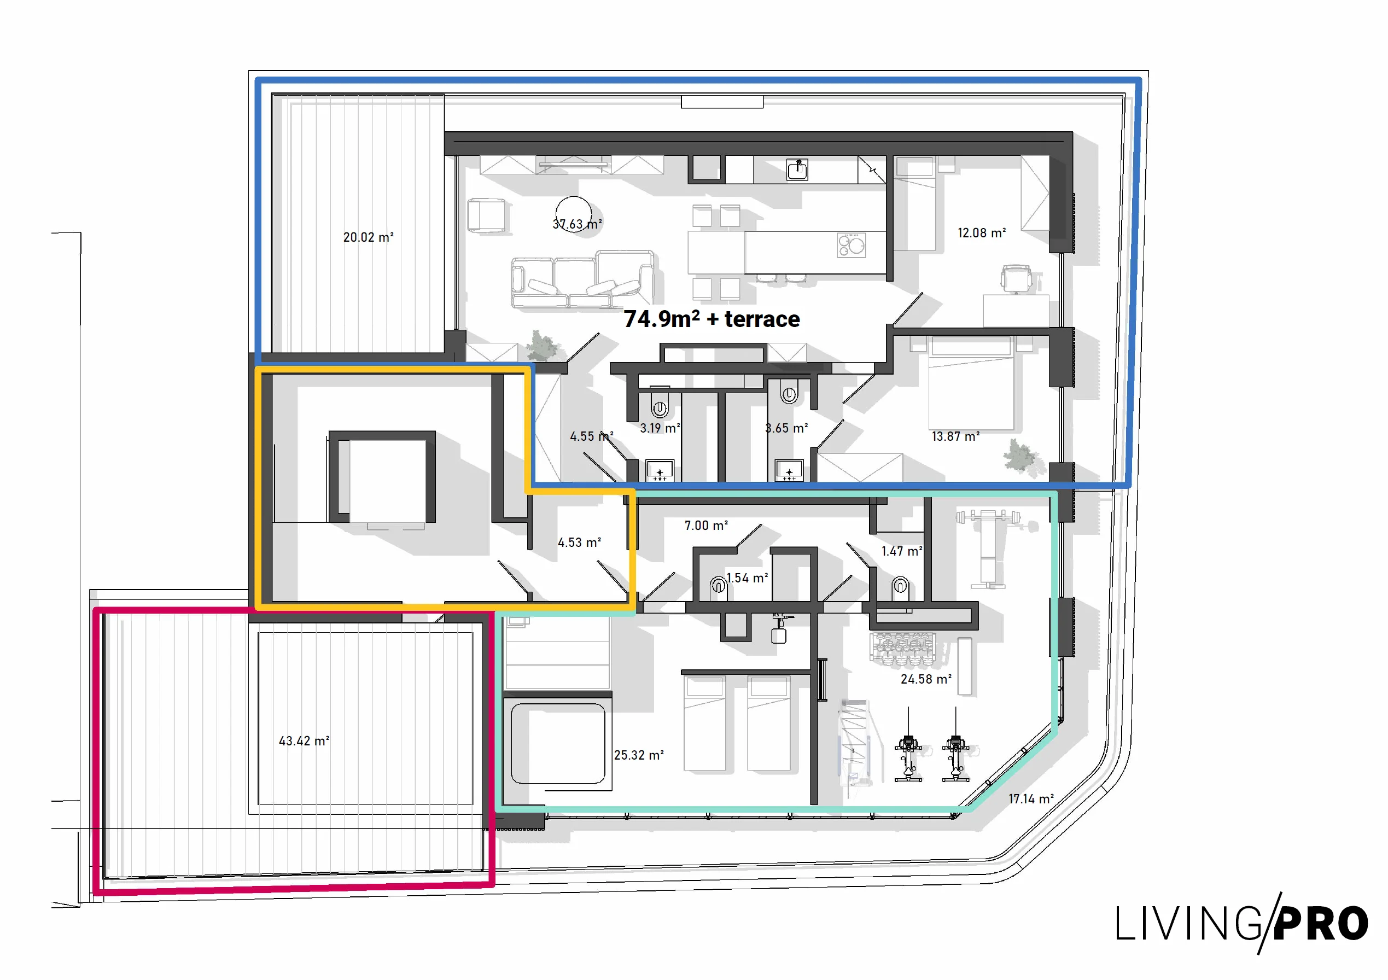
In the urban and architectural part, based on the applicable regulations and requirements of ÚHA Žilina (the Office of the Chief Architect of the City of Žilina), we analysed the limits of the site, building coverage indices, height zoning, setback distances and the required standards for the number of parking spaces. On this basis, we developed an optimised massing solution, including functional floor plans with the layout of the above-ground floors, usable areas, traffic connections and underground garages for parking. For better visualisation, we also prepared an architectural rendering of one of the possible alternatives, which clearly showed the investor and the authorities concerned the aesthetic and spatial potential of the whole project.
The study also included a detailed economic and financial analysis. We quantified the expected investment costs for preparation, foundations and construction, including the more demanding underground garage levels and infrastructure, modelled future operating costs and revenues, and calculated the key indicators of the project’s financial return and profitability. At the same time, we identified potential risks associated with permitting processes and market fluctuations and proposed specific steps to eliminate them.
The investor thus received a comprehensive document combining a visual and spatial idea of the building with precise economic figures. However, the study showed that, at current costs and market conditions, the project is not sufficiently profitable. Thanks to this timely and well-founded finding, the investor avoided a risky investment and was able to decide not to invest in the project in its current form.
- LOCATION
- Žilina
- DATE
- 08 / 2025
- CLIENT
- Private investor
- AUTHOR
- Ing. Marek Weiss, Ing. Matúš Pisár
- SCOPE
- Investment study
03 / VISUALISATIONS
The space as you
will experience it.
04 / STUDY AND FLOOR PLANS
A layout
that makes sense.
05 / YOUR PROJECT
Do you like this project?
We would be happy to prepare an architectural study, a project and visualisations for your house too. Tell us what you are planning — we'll start with a no-obligation conversation.
I'M INTERESTED IN A PROJECT