
MENU +
01 / PROJECT / ARCHITECTURE / APARTMENT BUILDINGS / 2018
Apartment Complex – Vrátna dolina
VRÁTNA VALLEY
02 / ABOUT THE PROJECT
Apartment Complex – Vrátna dolina
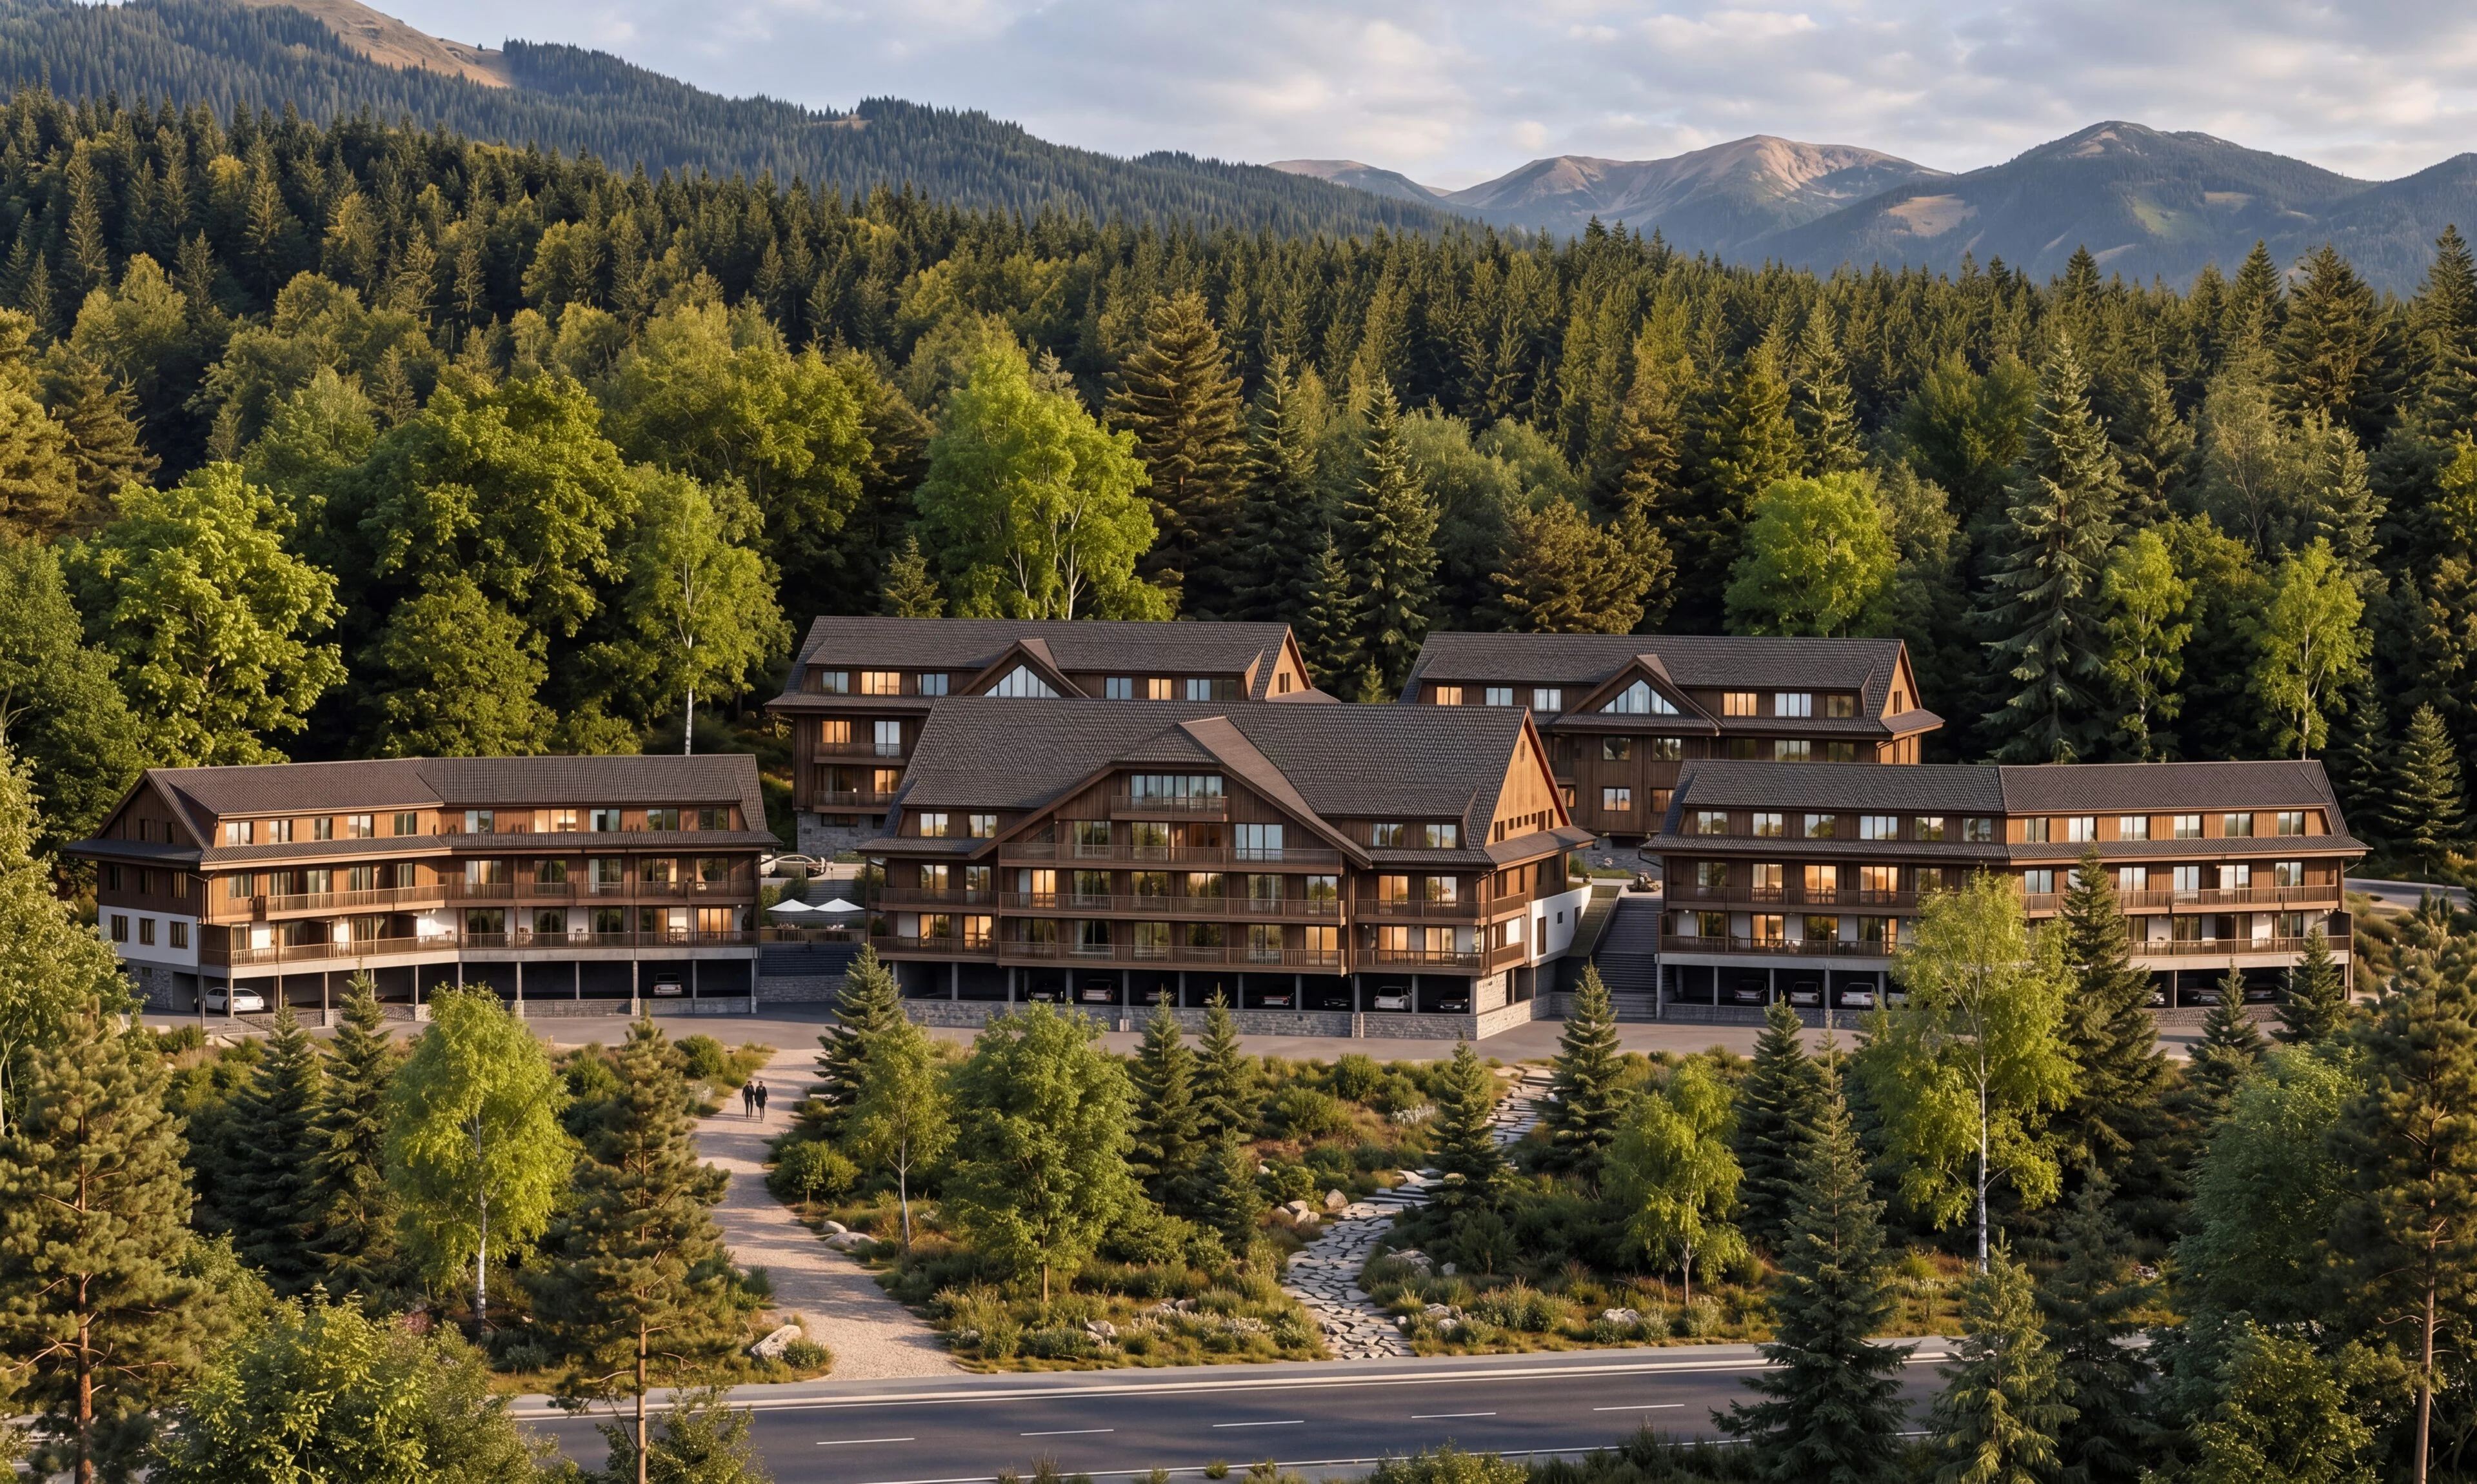
The architectural design of the apartment complex in Vrátna dolina is based on respect for the natural character of the mountain environment and the traditional principles of regional architecture, interpreted in a contemporary architectural language. The composition of several buildings with gable roofs, large glazed areas and timber cladding creates the character of a mountain resort that naturally follows on from the surrounding Malá Fatra landscape.
The complex is conceived as a mixed-use group of apartment buildings which, in addition to accommodation, includes small shops, a restaurant, a wellness area and supporting amenities. The functional layout makes year-round use of the site and comprehensive services for visitors possible.
Technically, the design uses a reinforced concrete frame with masonry infill walls, complemented by well-thought-out thermal insulation and modern building services technology with an emphasis on energy efficiency and economical operation. Despite the contemporary structural and technological solution, the architectural expression of the buildings is based on the dominant use of timber on the exterior, which softens the scale of the development and supports its visual integration into the mountain environment.
The aim of the design is to combine the technical sophistication, functional diversity and comfort of contemporary architecture with the authentic atmosphere of the mountain environment, without simply imitating traditional buildings.
- LOCATION
- Vrátna Valley
- DATE
- 10 / 2017
- CLIENT
- KLM
- AUTHOR
- Ing. Katarína Ihnatišinová
- PROJECT MANAGER
- Ing. Matúš Pisár
- PREPARED BY
- Ing. Matúš Pisár
- SCOPE
- Building permit project
- PROJECT STATUS
- In preparation
03 / VISUALISATIONS
The space as you
will experience it.
04 / YOUR PROJECT
Do you like this project?
We would be happy to prepare an architectural study, a project and visualisations for your house too. Tell us what you are planning — we'll start with a no-obligation conversation.
I'M INTERESTED IN A PROJECT