
MENU +

01 / PROJECT / ARCHITECTURE / FAMILY HOUSE / 2026
Showroom Nebbia
ŽILINA
0m²
USABLE FLOOR AREA
0m²
BUILT-UP AREA
1
NUMBER OF FLOORS
0
NUMBER OF ROOMS
02 / ABOUT THE PROJECT
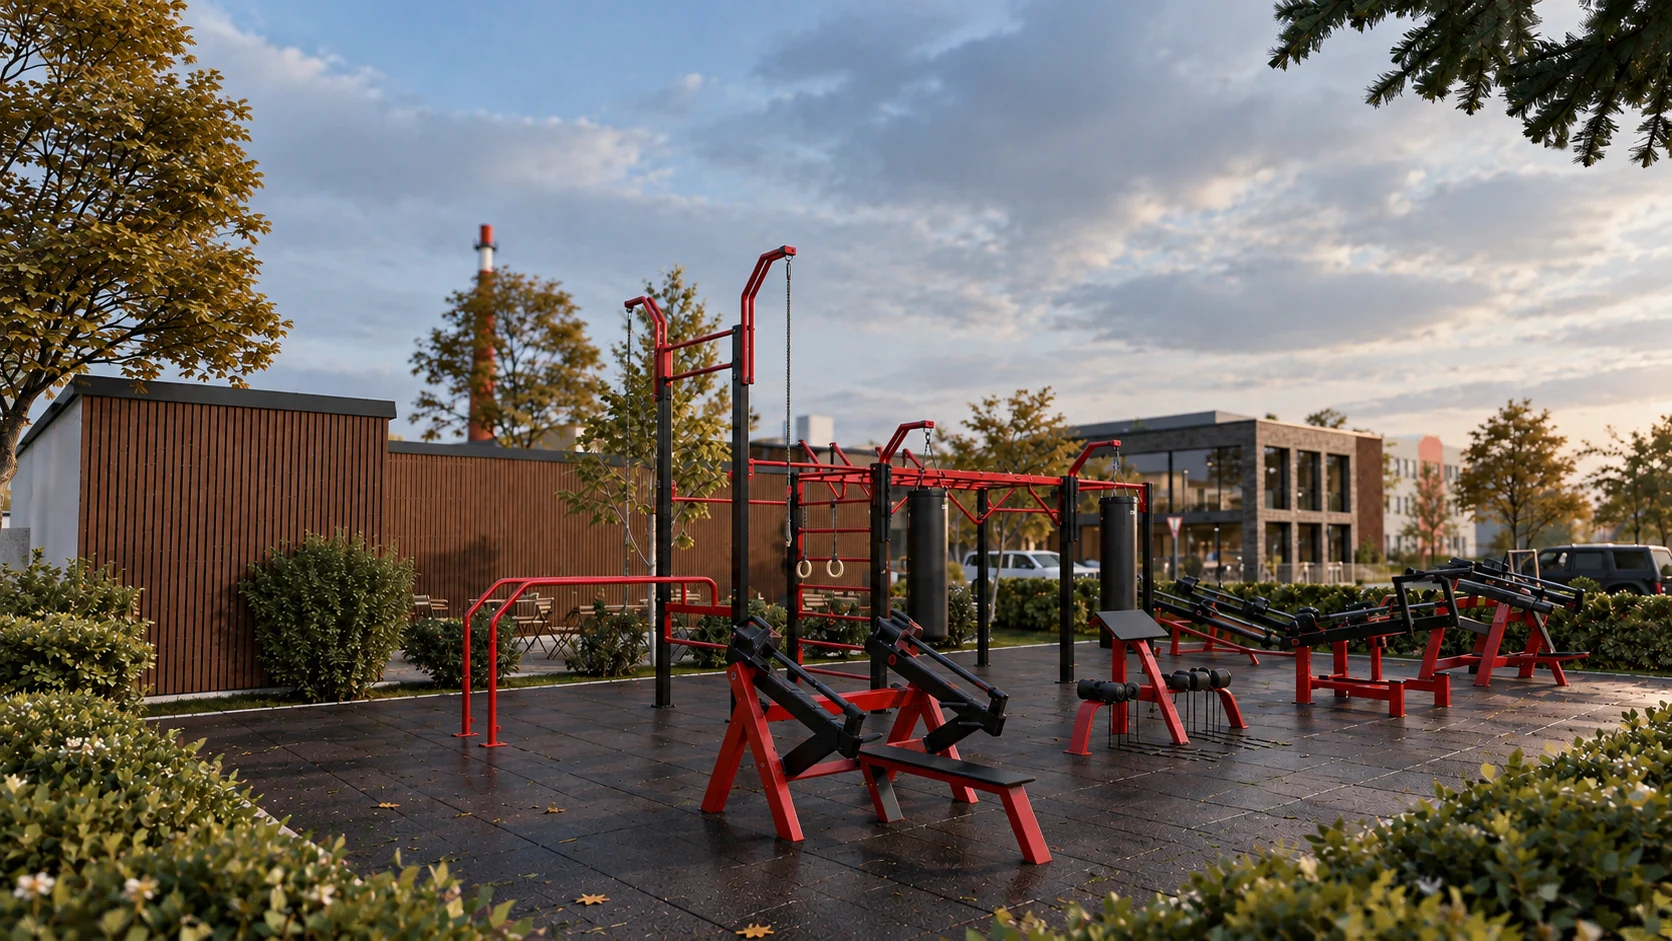
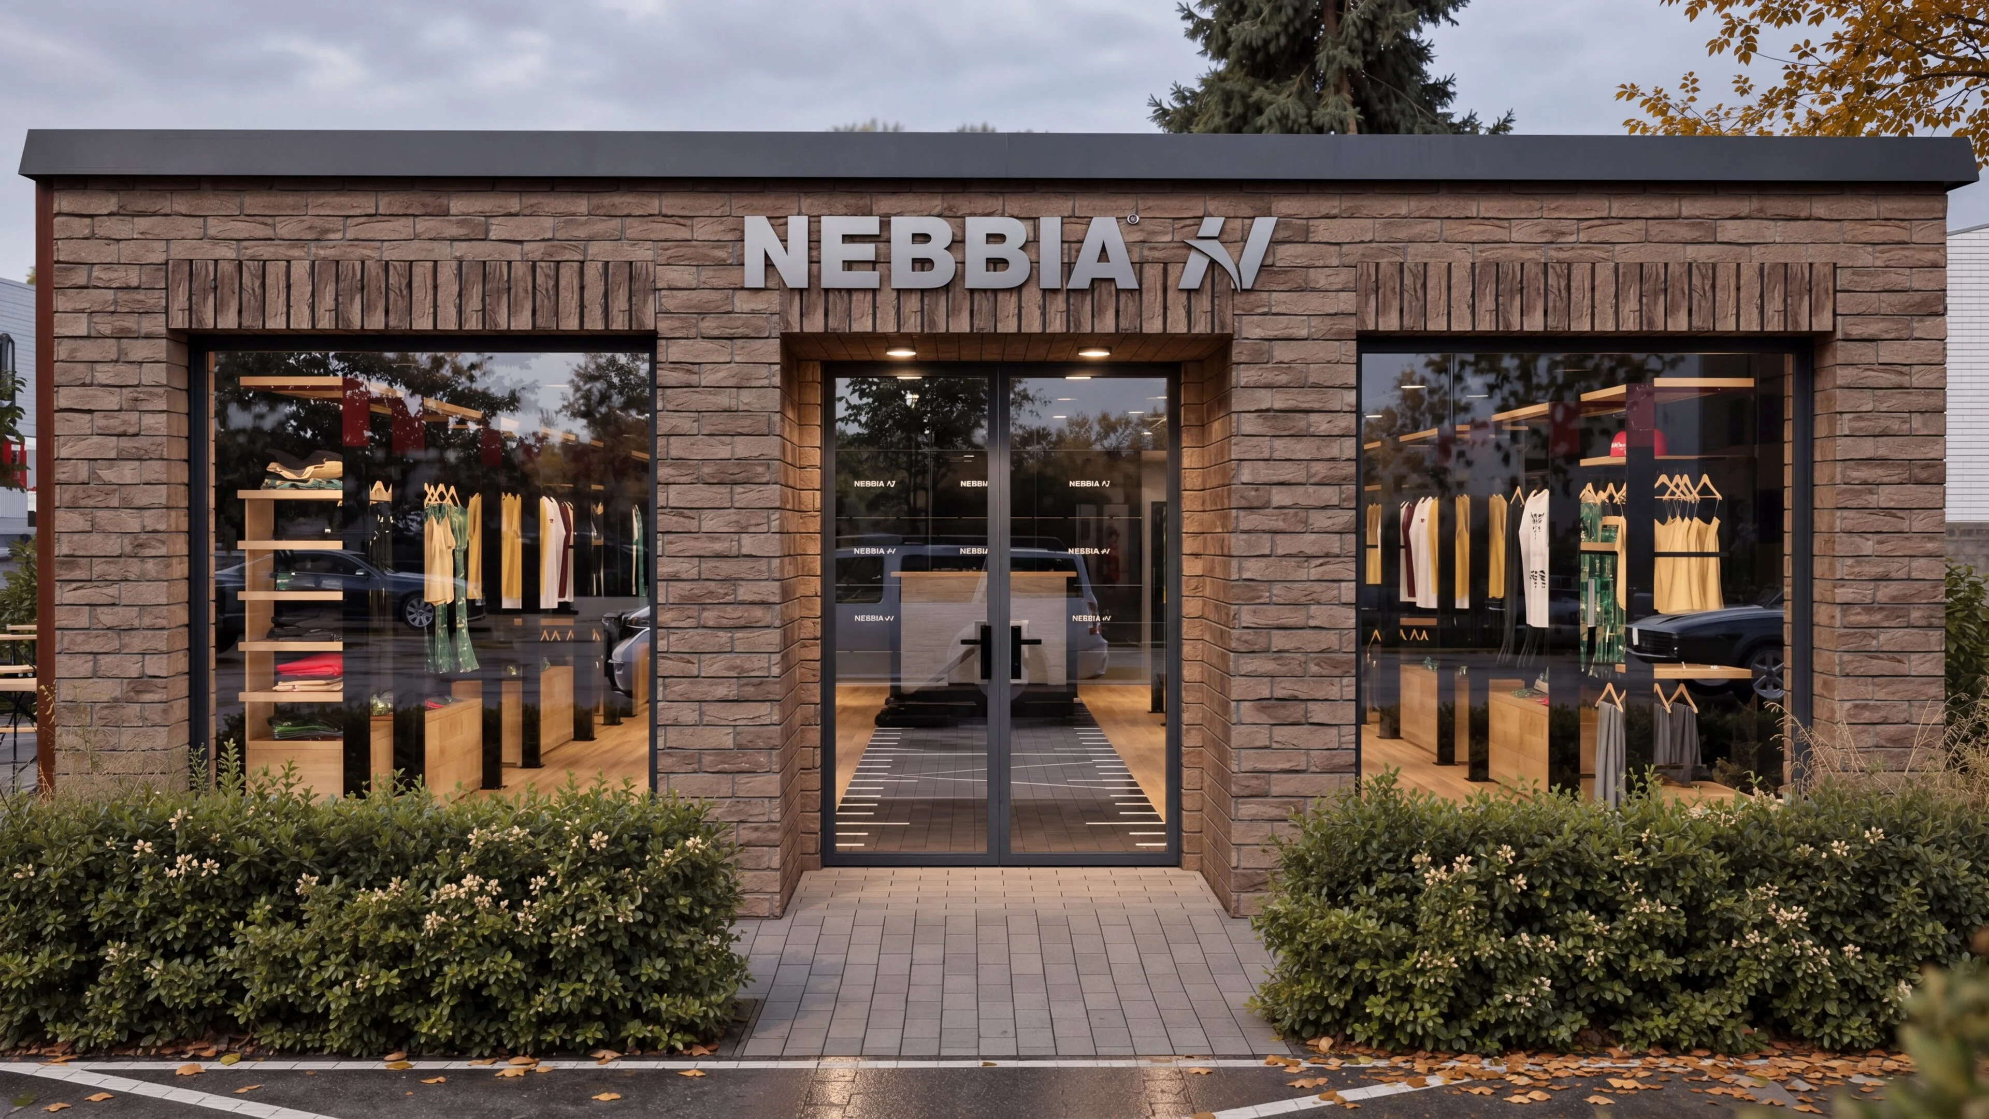
The showroom and sportswear shop is designed as a modular building made of shipping containers. The industrial character of the structure is complemented by brick cladding. The simple horizontal mass and exposed modularity underline the functional and contemporary character of the building.
- LOCATION
- Žilina
- DATE
- 06 / 2023
- CLIENT
- NEBBIA
- AUTHOR
- Ing. Matúš Pisár
- PROJECT MANAGER
- Ing. Matúš Pisár
- PREPARED BY
- Ing. Matúš Pisár
- VISUALISATIONS
- Ing. Matúš Pisár
- SCOPE
- Building plan project and construction project / visualisations
- PROJECT STATUS
- Built
03 / VISUALISATIONS
The space as you
will experience it.
04 / YOUR PROJECT
Do you like this project?
We would be happy to prepare an architectural study, a project and visualisations for your house too. Tell us what you are planning — we'll start with a no-obligation conversation.
I'M INTERESTED IN A PROJECT