
MENU +
01 / PROJECT / INTERIOR DESIGN / HOUSING / 2025
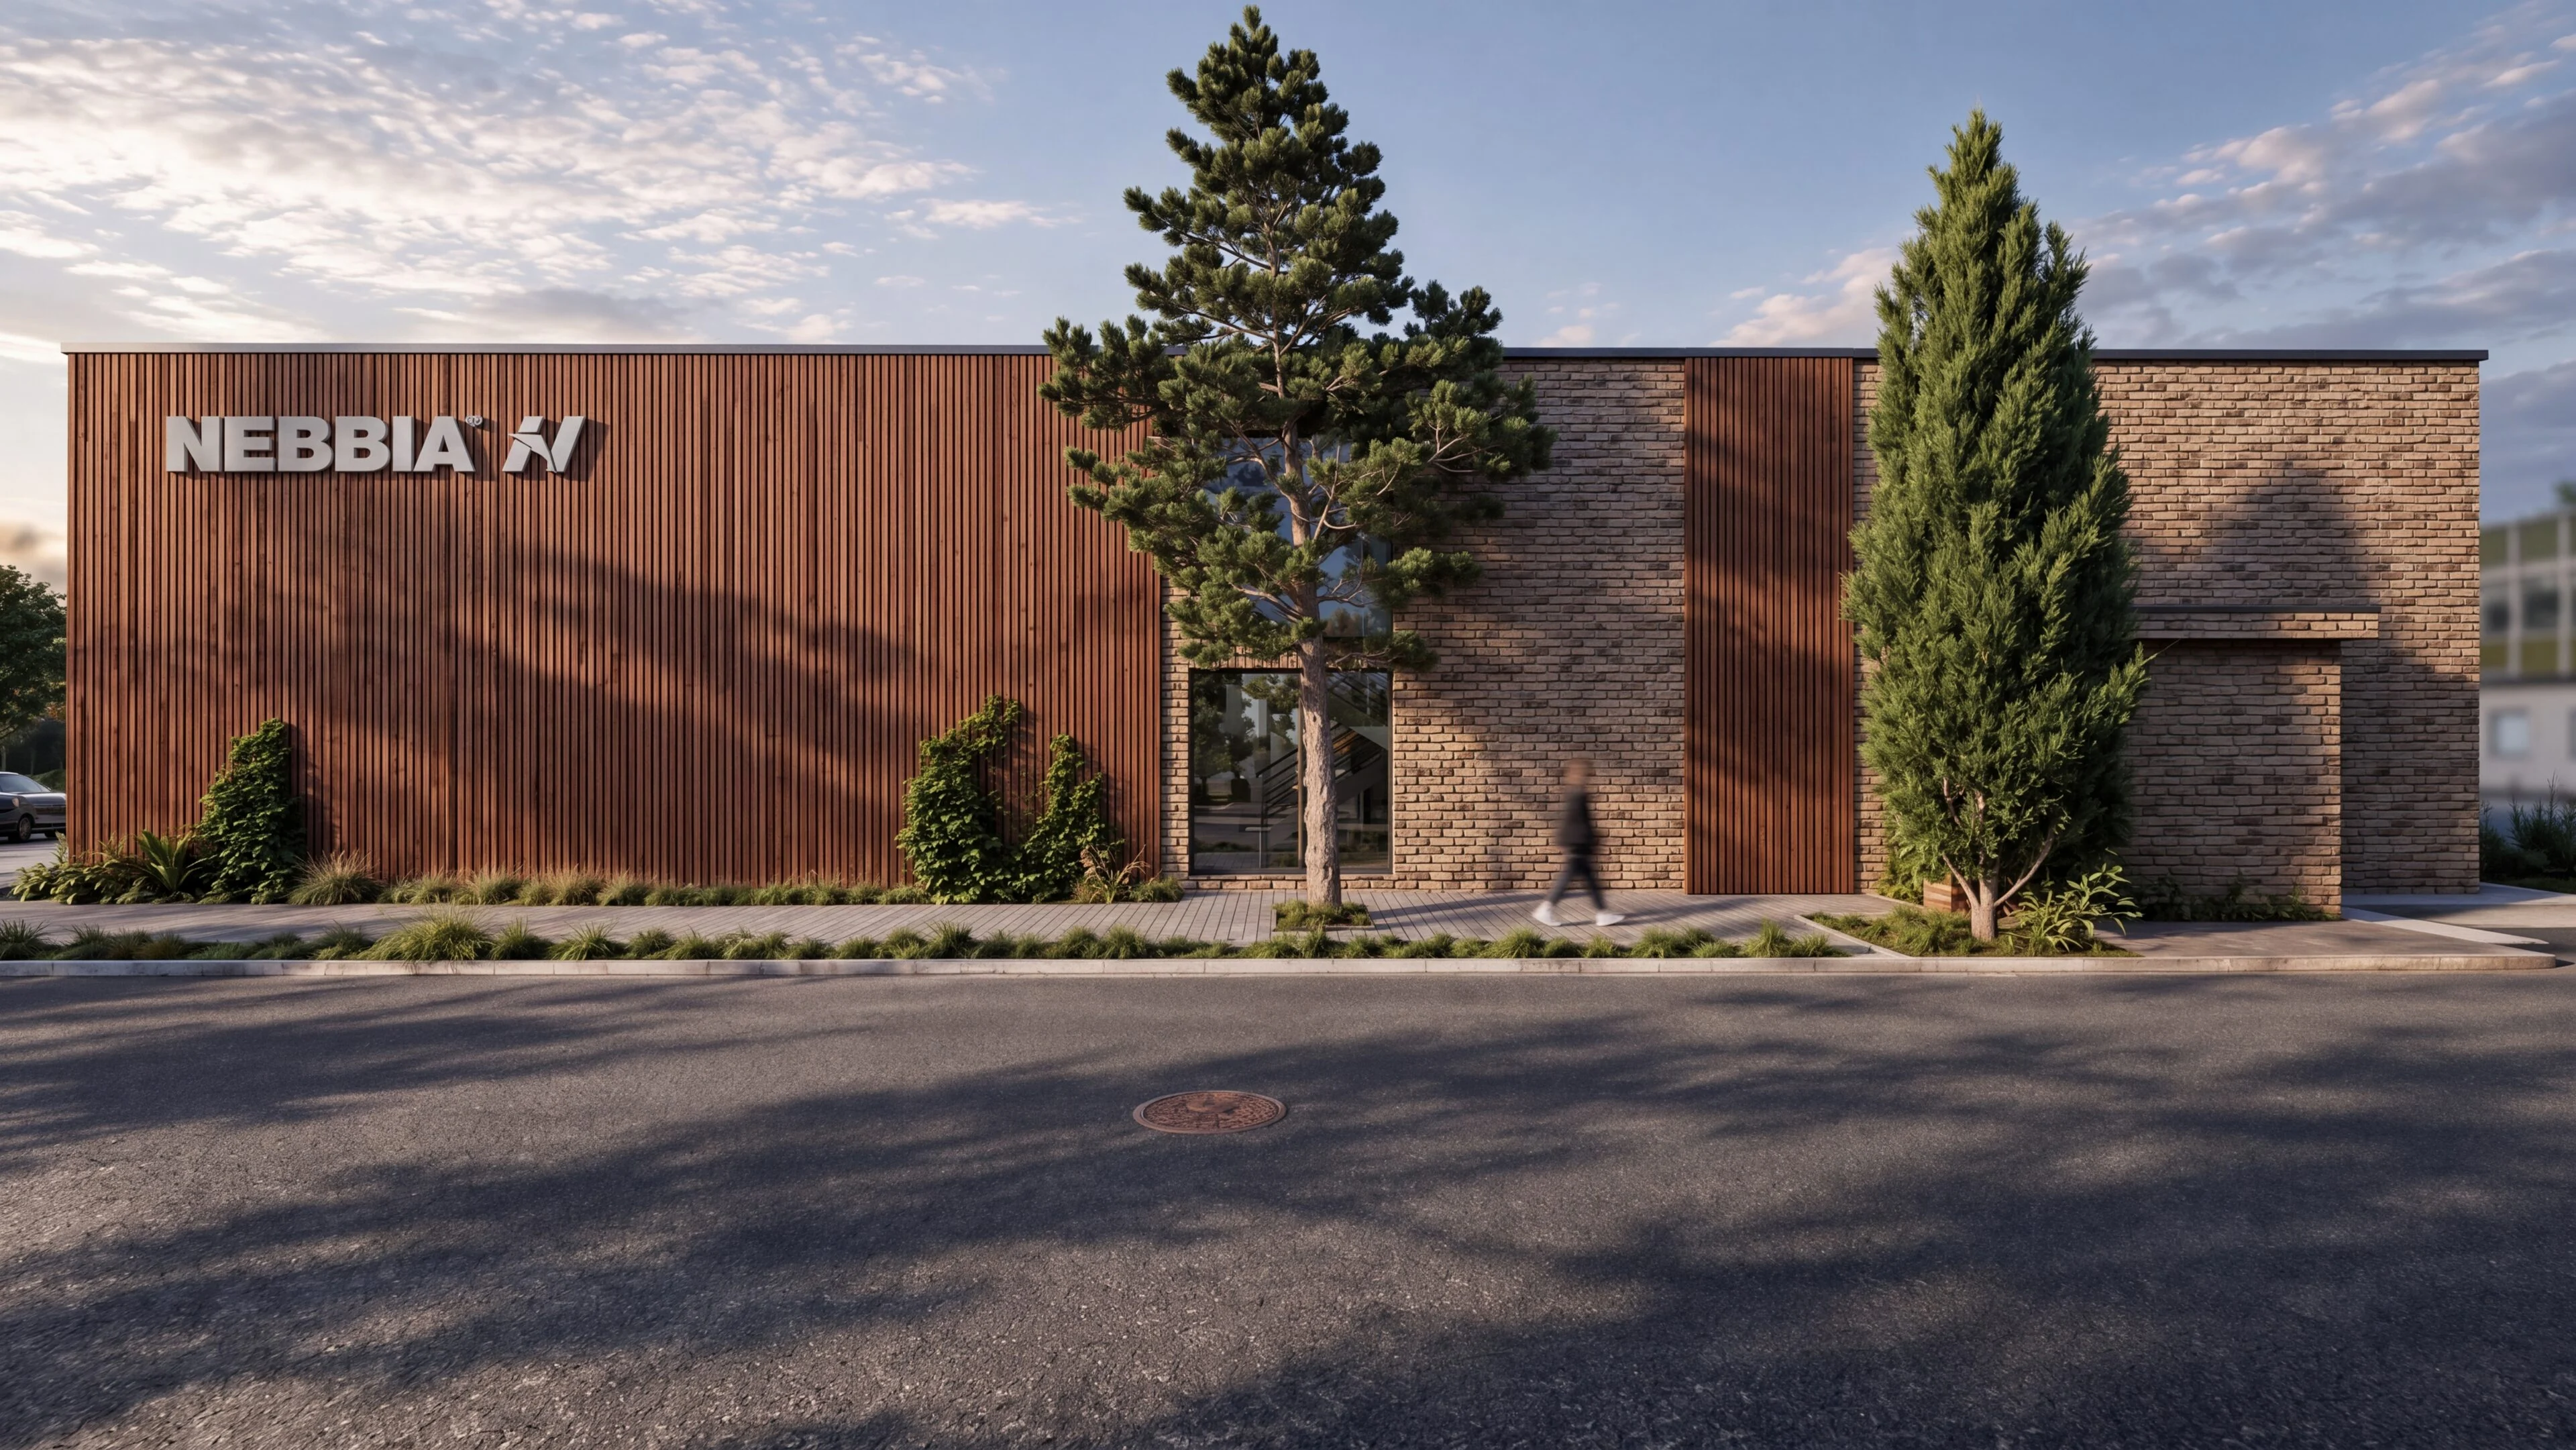
NEBBIA company headquarters in Žilina
ŽILINA
02 / ABOUT THE PROJECT
NEBBIA company headquarters, Žilina
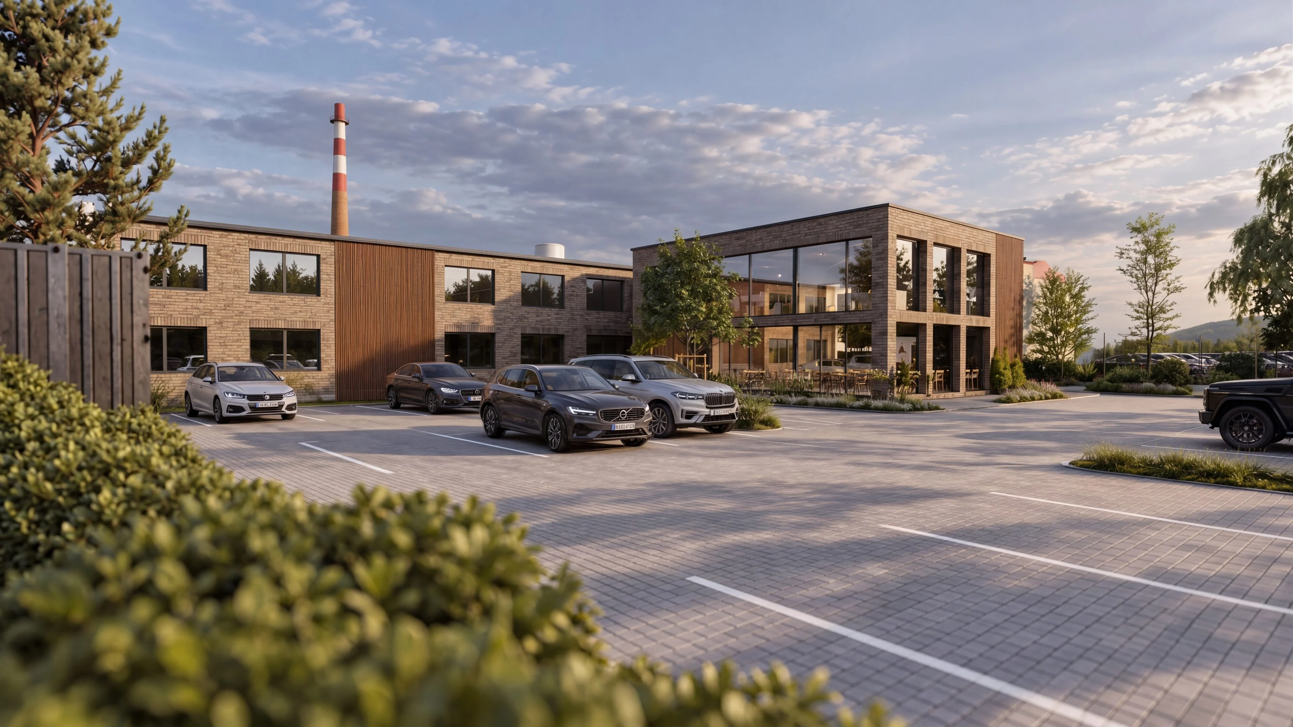
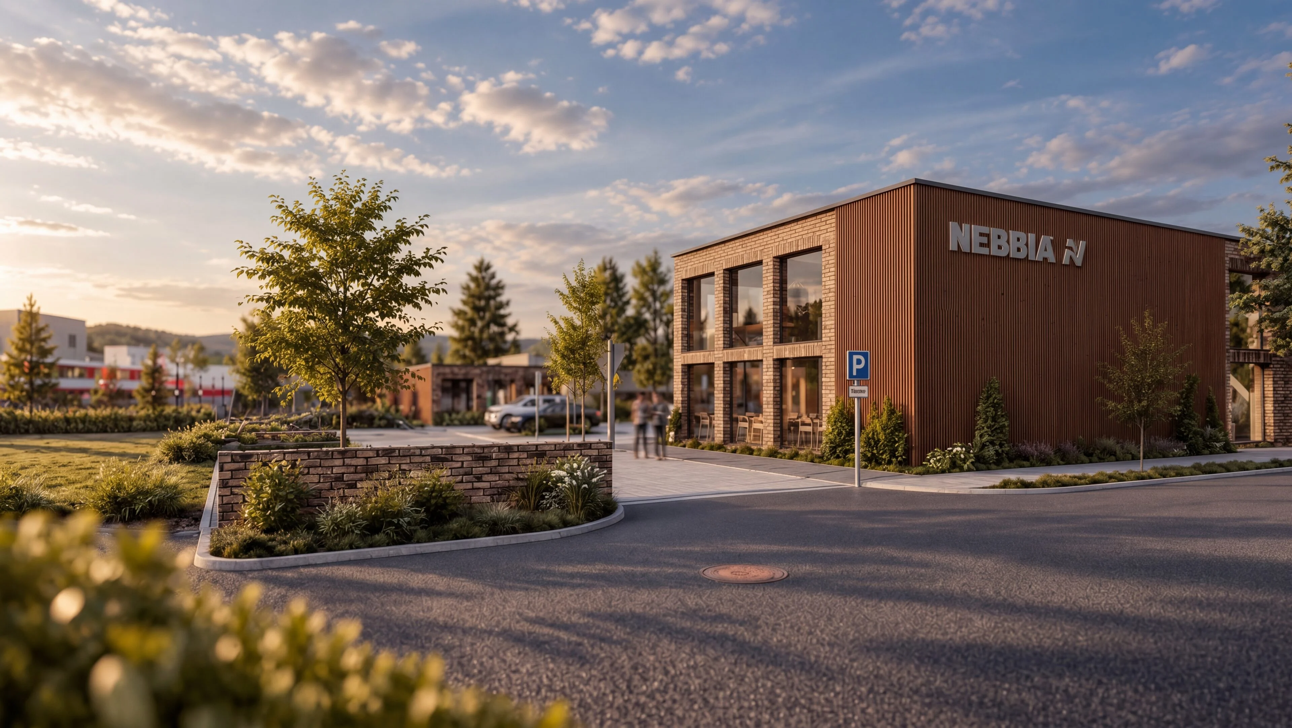
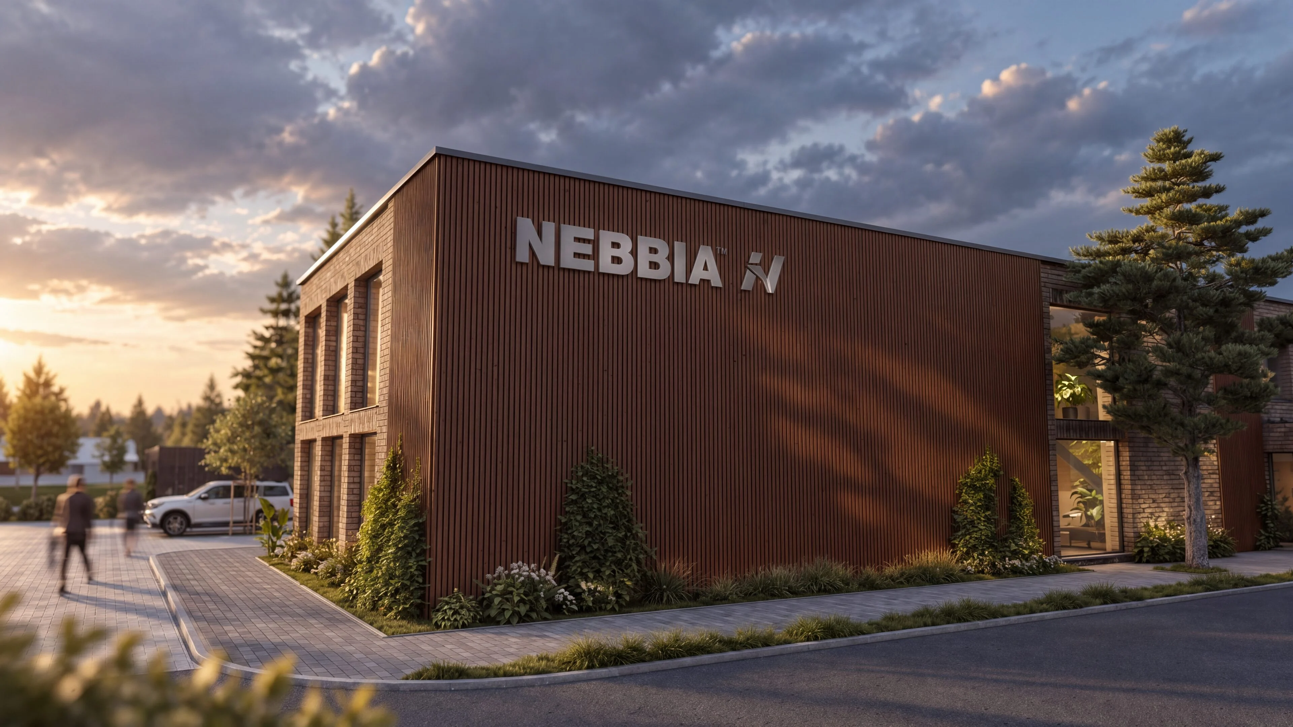
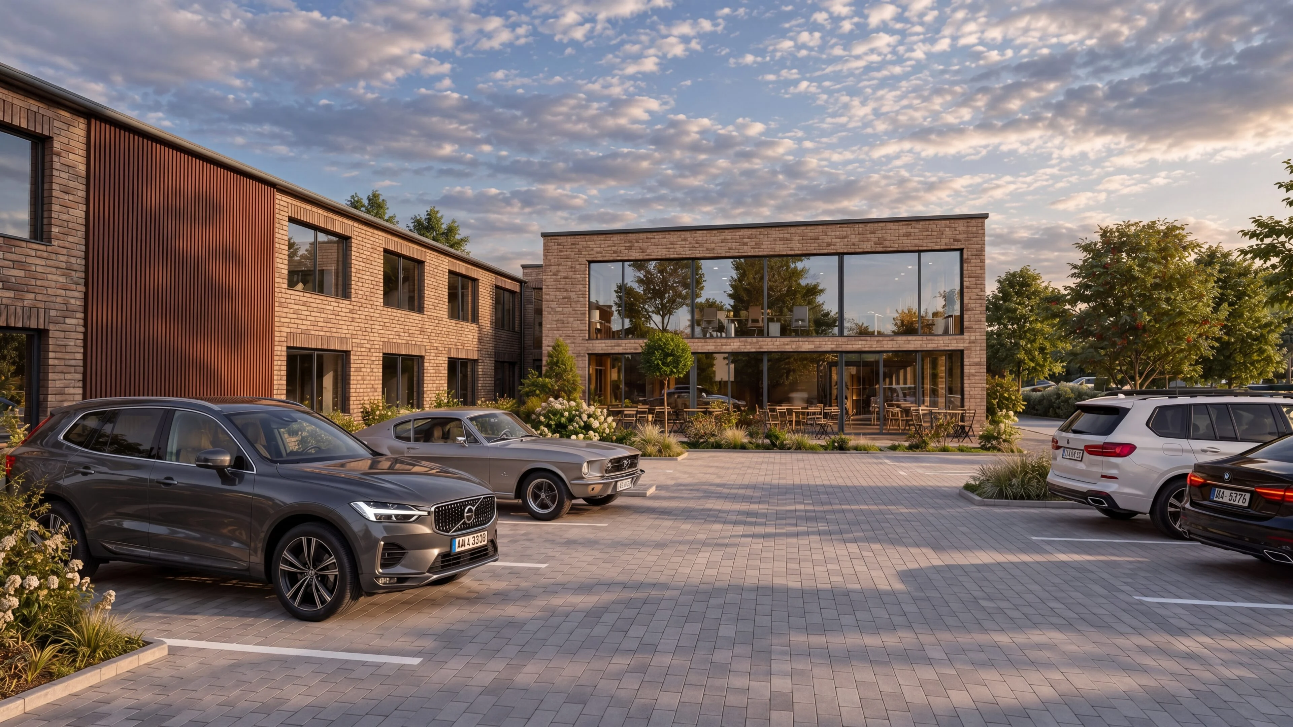
The NEBBIA headquarters is designed using a modular system of shipping containers, whose industrial origin is transformed into contemporary office architecture. The container structure allows a rational and flexible layout of operations, while its technical character is softened by brick cladding, vertical wooden slats and large-format glazing. The result is a compact company headquarters in which modularity, functionality and an industrial expression are combined with the representative character of the building.
- LOCATION
- Žilina
- DATE
- 06 / 2023
- CLIENT
- NEBBIA
- AUTHOR
- Ing. Matúš Pisár and Mgr. Lucia Pisárová
- SCOPE
- Building permit project and exterior visualisations
- PROJECT STATUS
- Built
03 / VISUALISATIONS
The space as you
will experience it.
04 / YOUR PROJECT
Do you like this project?
We would be happy to prepare an architectural study, a project and visualisations for your house too. Tell us what you are planning — we'll start with a no-obligation conversation.
I'M INTERESTED IN A PROJECT