
MENU +
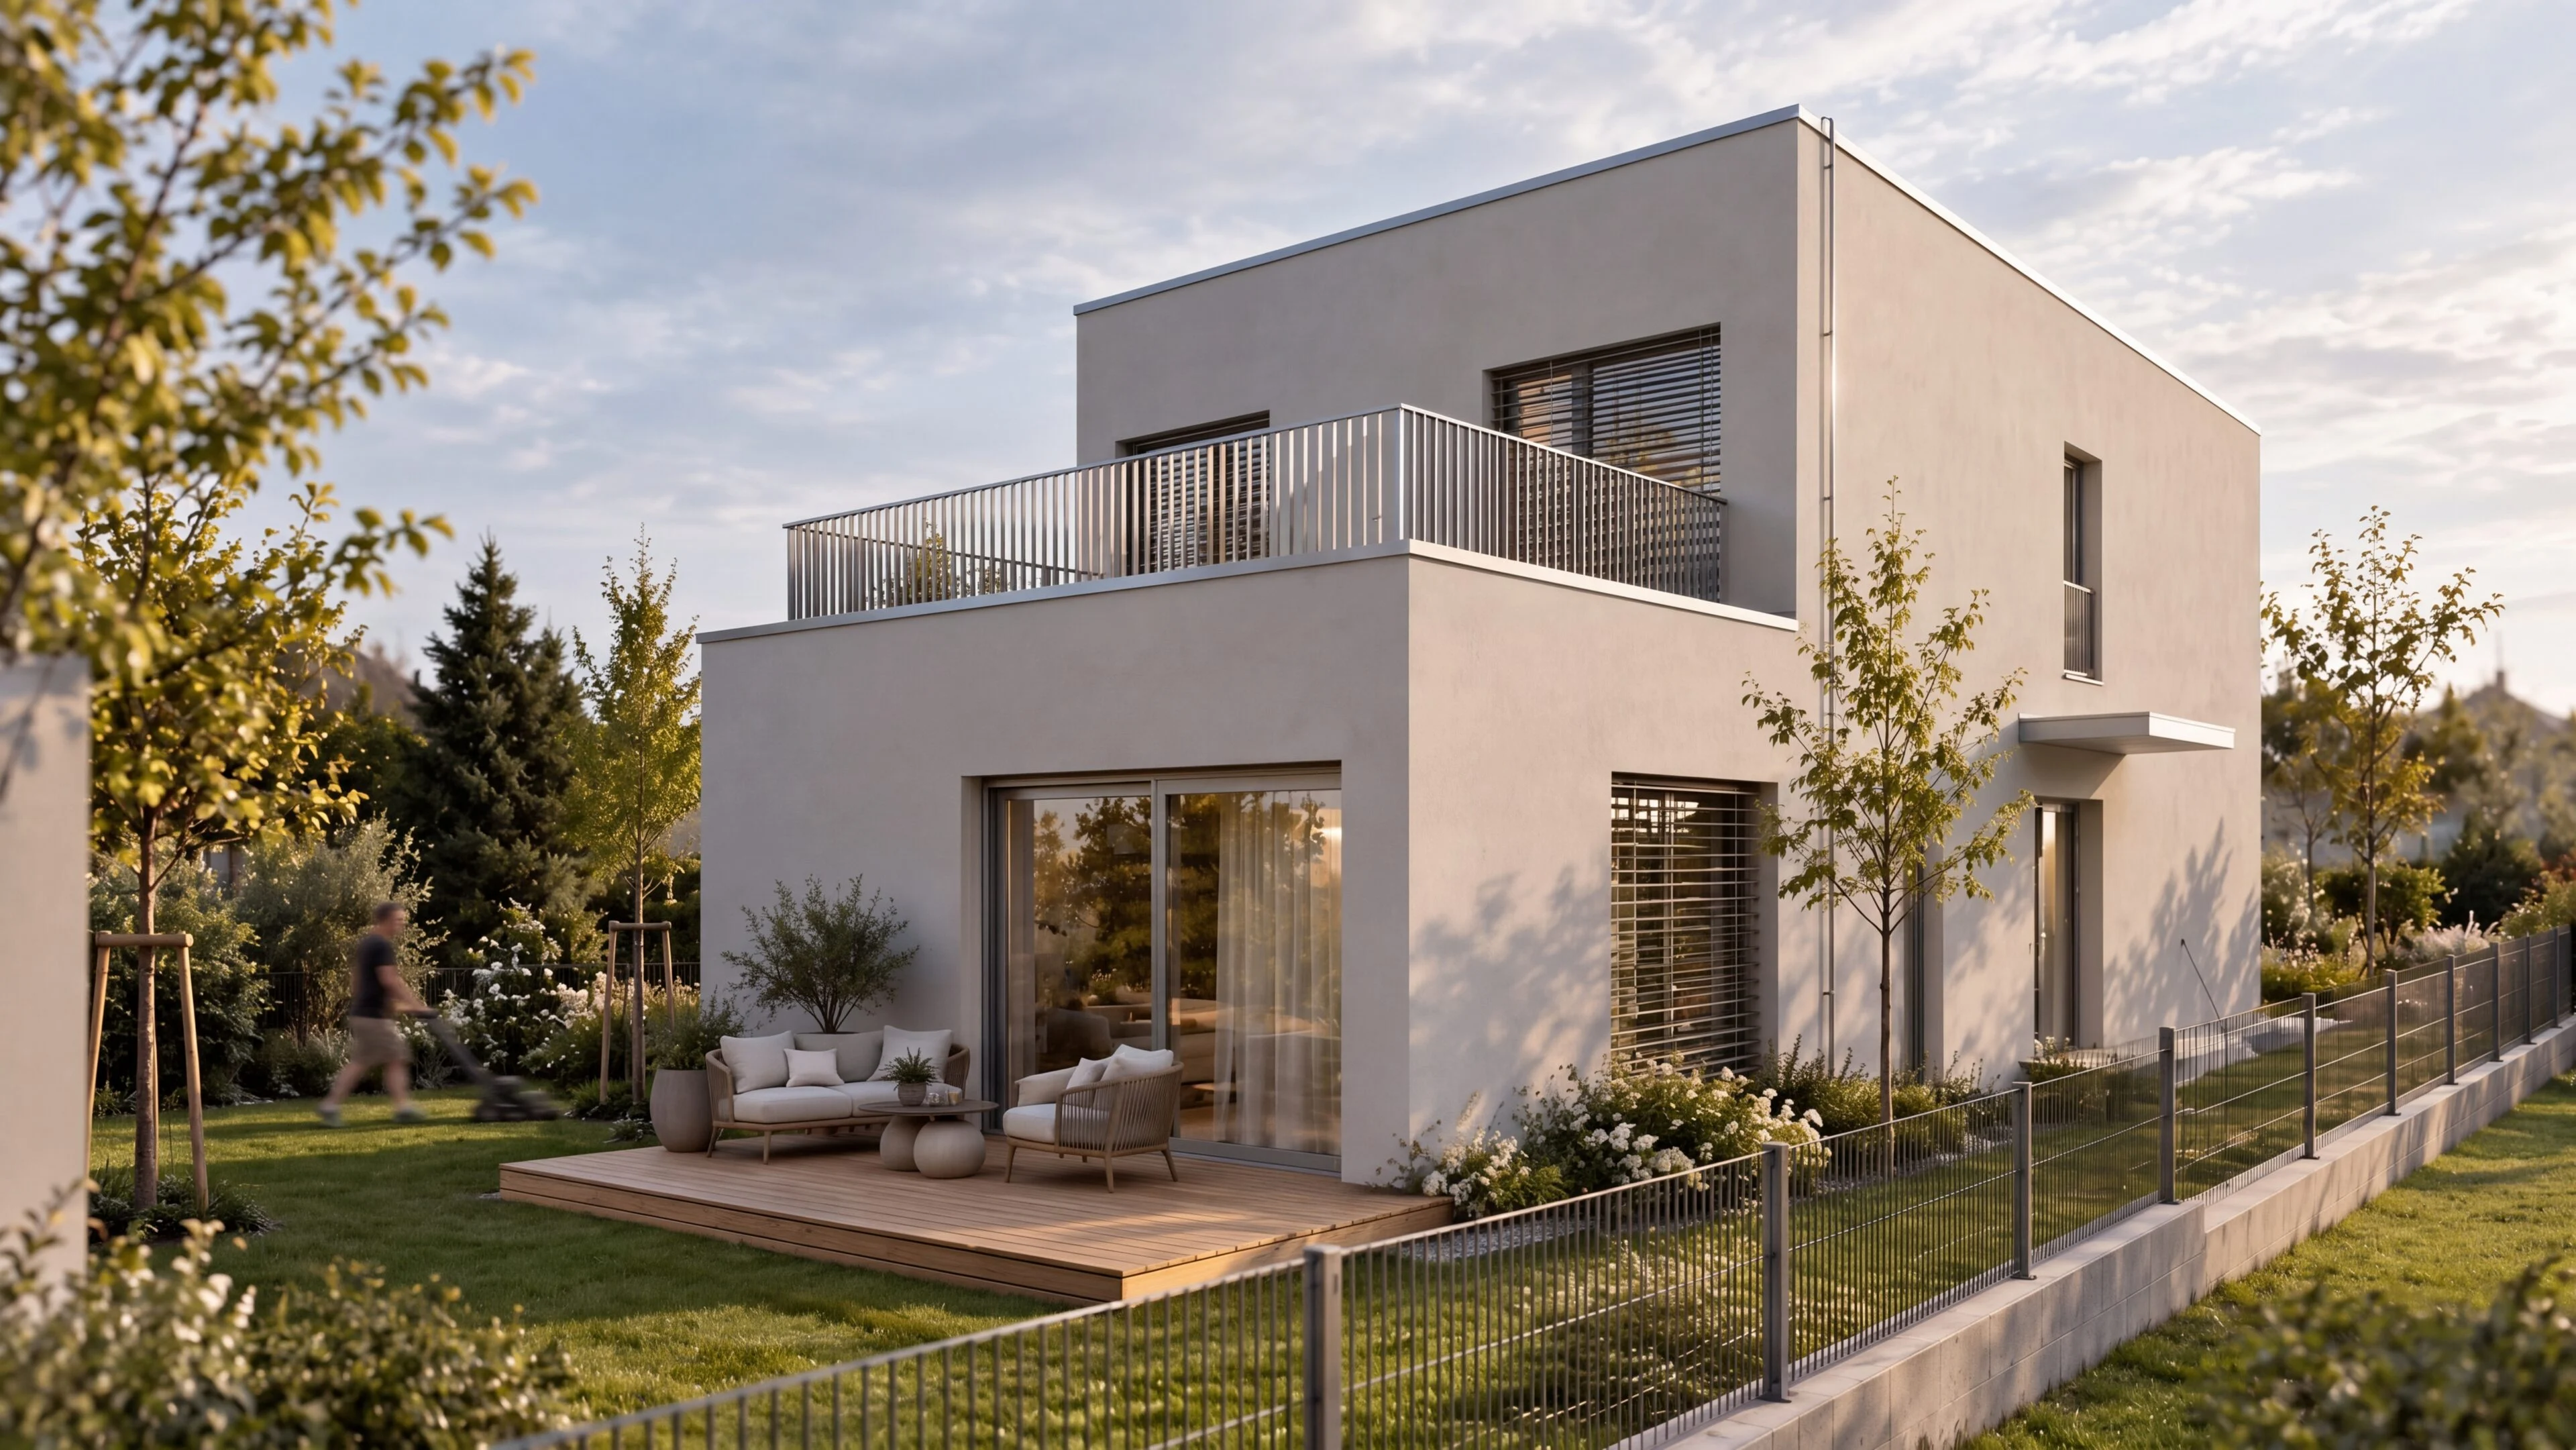
01 / PROJECT / ARCHITECTURE / FAMILY HOUSE / 2023
Family House Trnové
TRNOVÉ
0m²
USABLE FLOOR AREA
0m²
BUILT-UP AREA
2
NUMBER OF FLOORS
0
NUMBER OF ROOMS
02 / ABOUT THE PROJECT
Building permit project for a family house and visualisations based on the client's brief
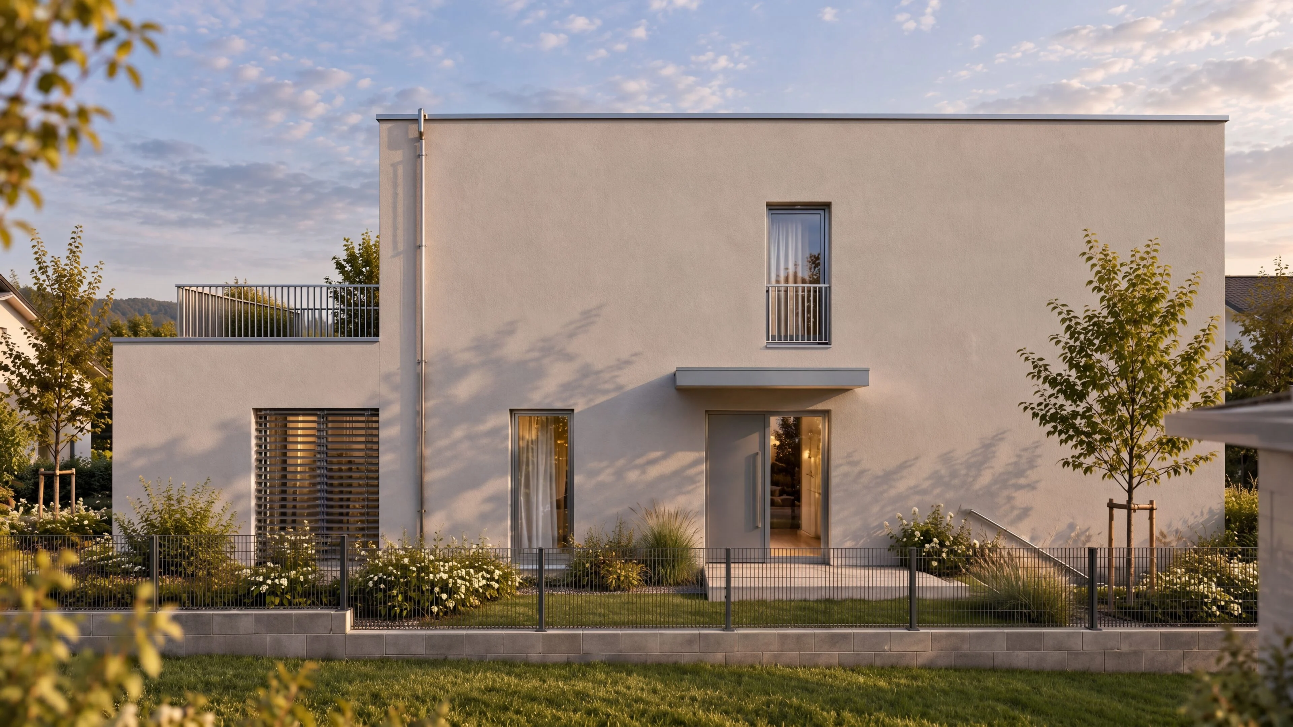
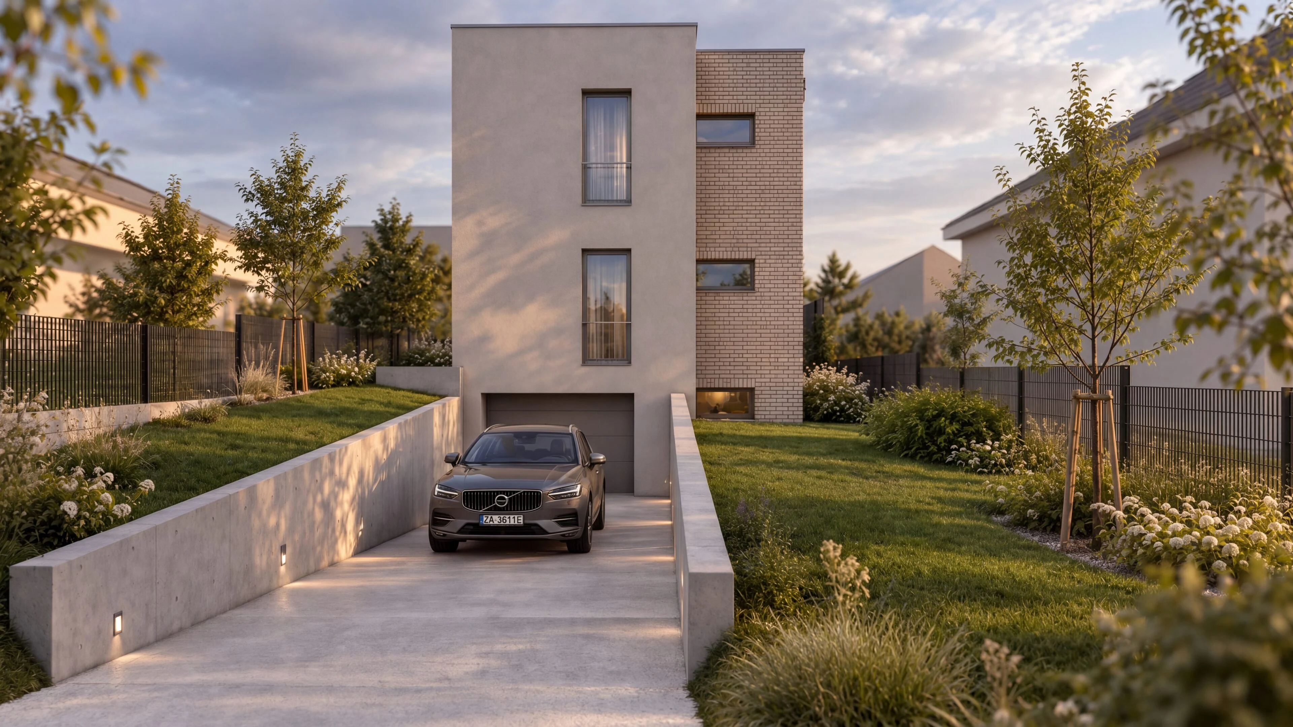
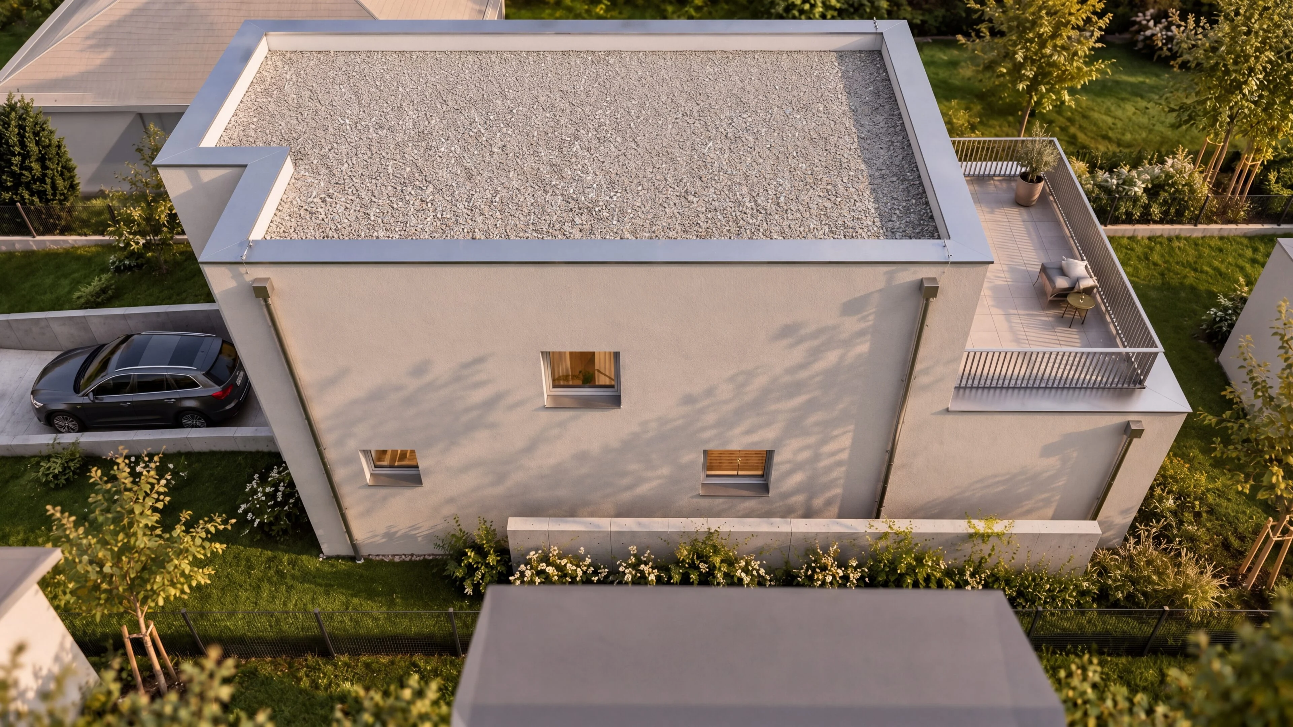
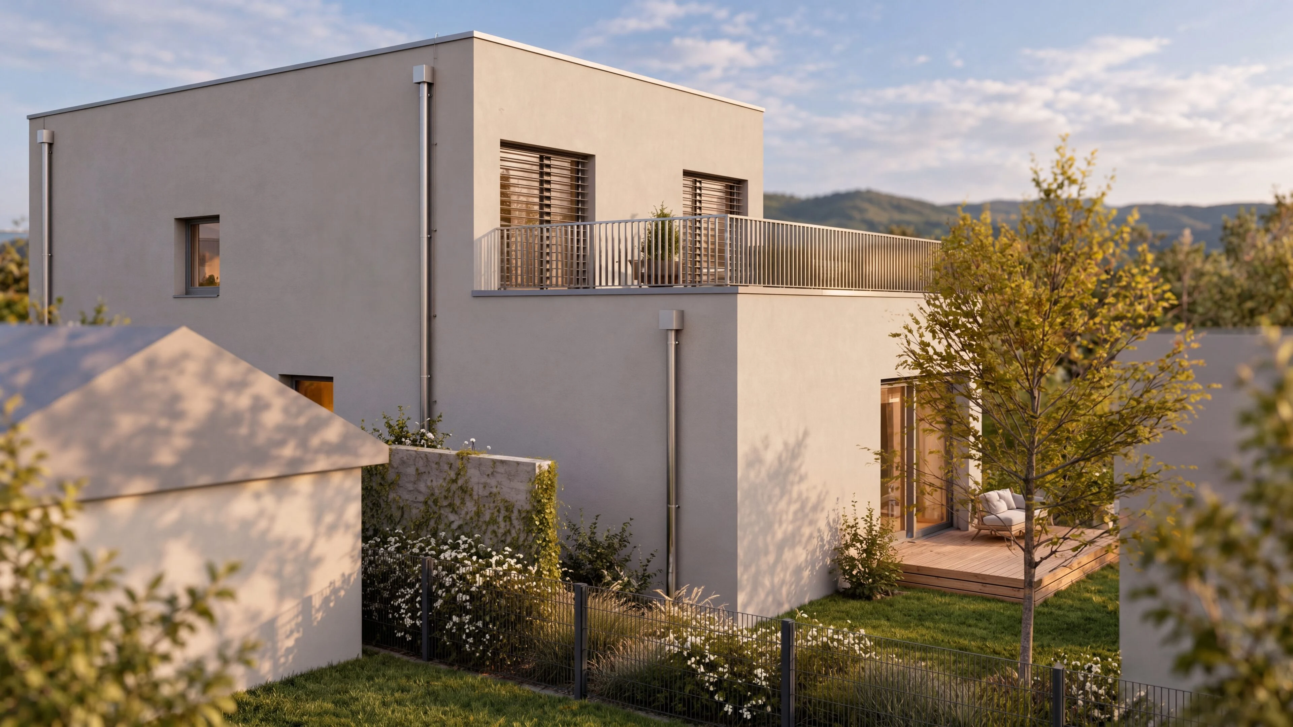
This family house proves that even on a narrower plot it is possible to create full-fledged, spacious and modern living. Sinking the garage into the basement saves as much garden space as possible, while the length of the access ramp is designed to reach the maximum gradient permitted by building regulations for a safe and comfortable entry. The clean architecture, combining light render, brick cladding and large glazed areas, gives the building elegance and timelessness. In addition, the connection of the living space with direct access to the terrace and garden ensures a high standard of living without any compromises.
- LOCATION
- Trnové
- DATE
- 06 / 2023
- CLIENT
- private investor
- AUTHOR
- Ing. Marek Weiss
- PREPARED BY
- Ing. Marek Weiss
- VISUALISATIONS
- Ing. Marek Weiss, Mgr. Lucia Pisárová
- SCOPE
- Building permit project / visualisations
- PROJECT STATUS
- Under construction
03 / VISUALISATIONS
The space as you
will experience it.
04 / YOUR PROJECT
Do you like this project?
We would be happy to prepare an architectural study, a project and visualisations for your house too. Tell us what you are planning — we'll start with a no-obligation conversation.
I'M INTERESTED IN A PROJECT