
MENU +
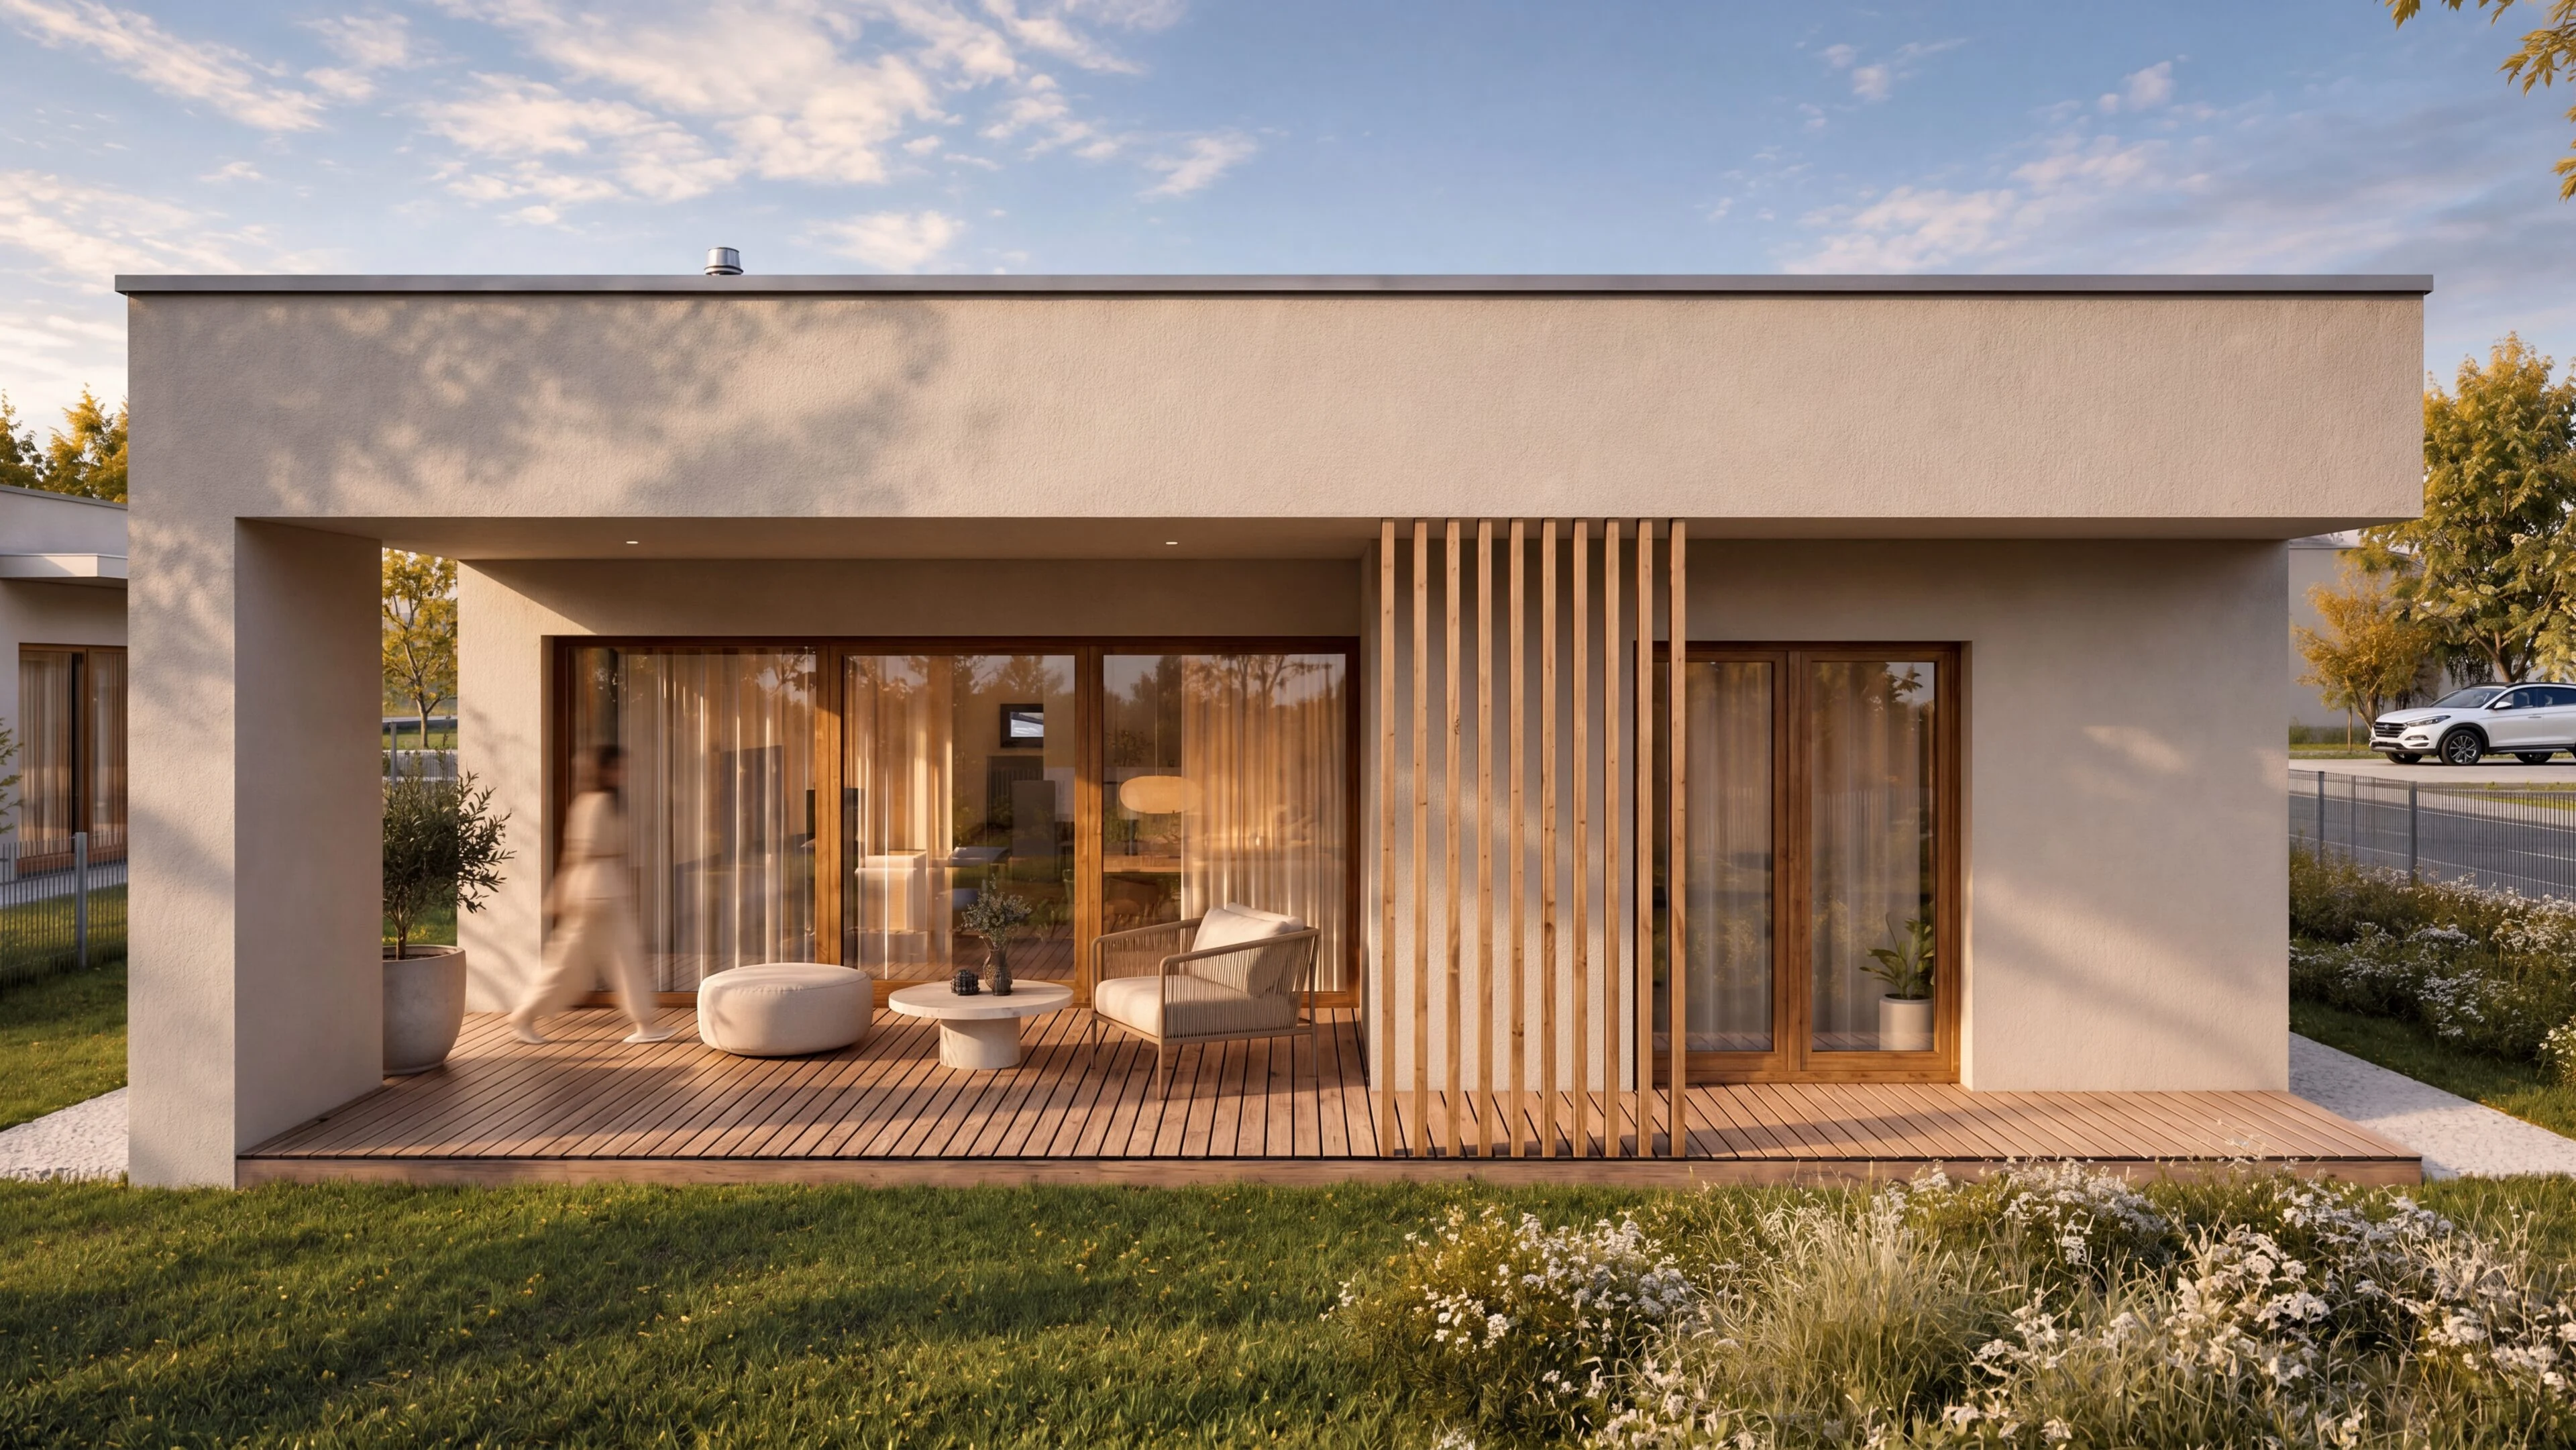
01 / PROJECT / ARCHITECTURE / FAMILY HOUSE / 2024
Family Houses Podunajské Biskupice
TRNOVÉ
0m²
USABLE FLOOR AREA
0m²
BUILT-UP AREA
2
NUMBER OF FLOORS
0
NUMBER OF ROOMS
02 / ABOUT THE PROJECT
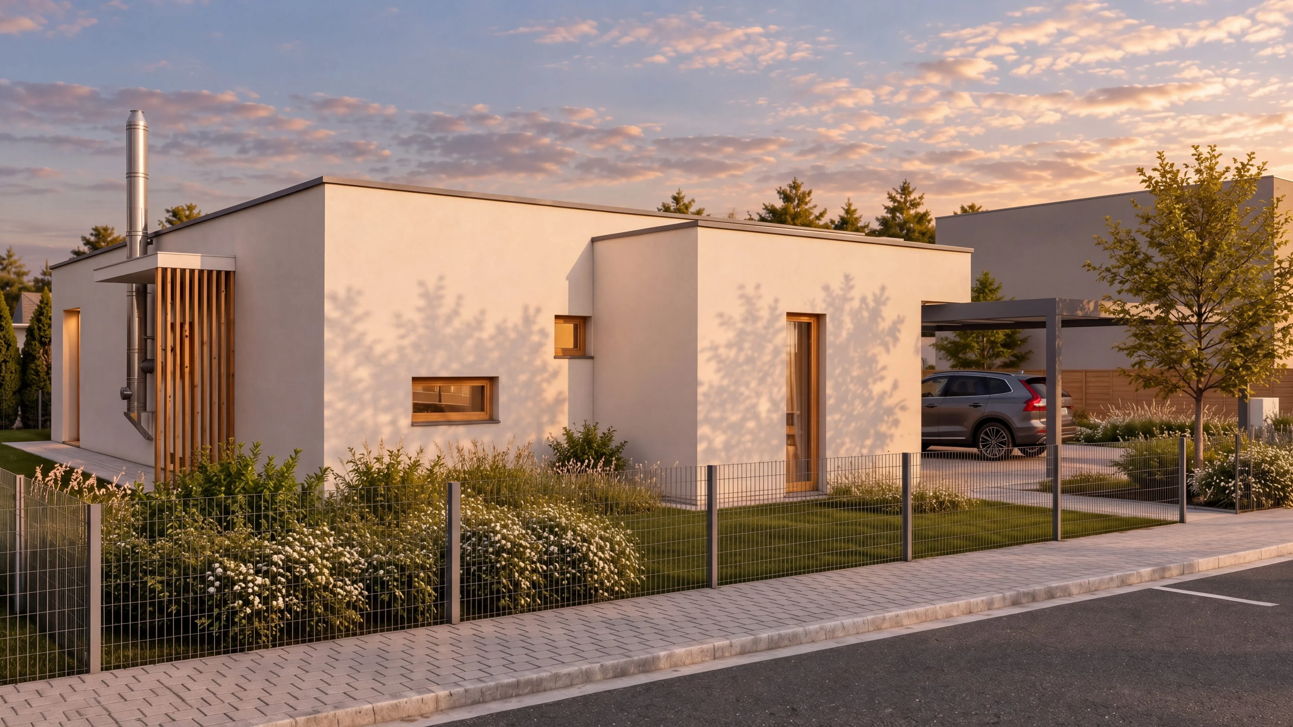
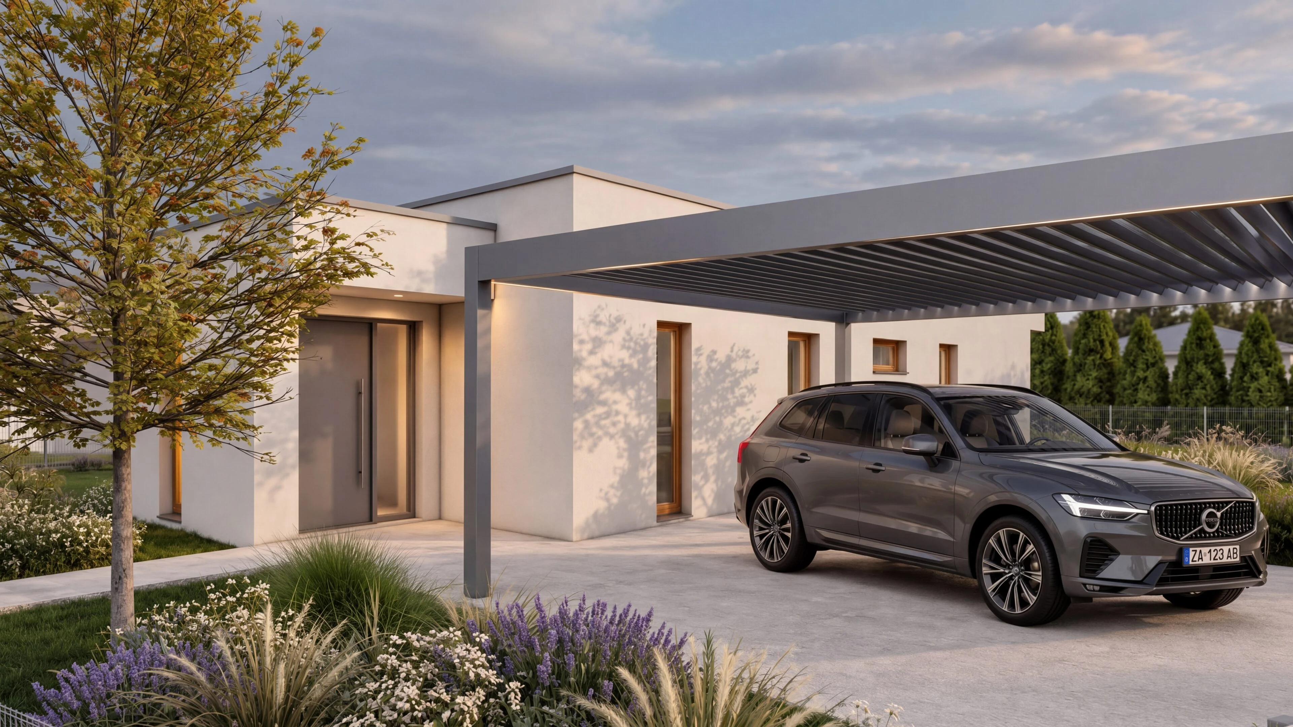
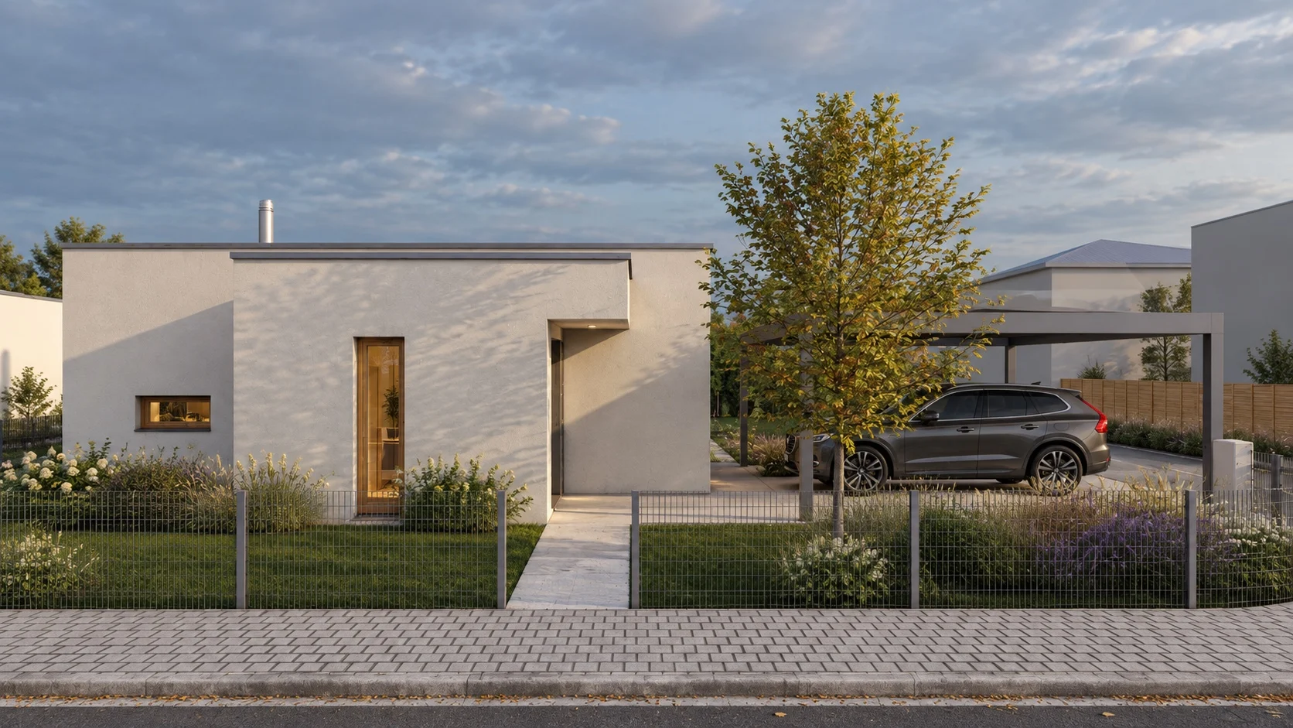
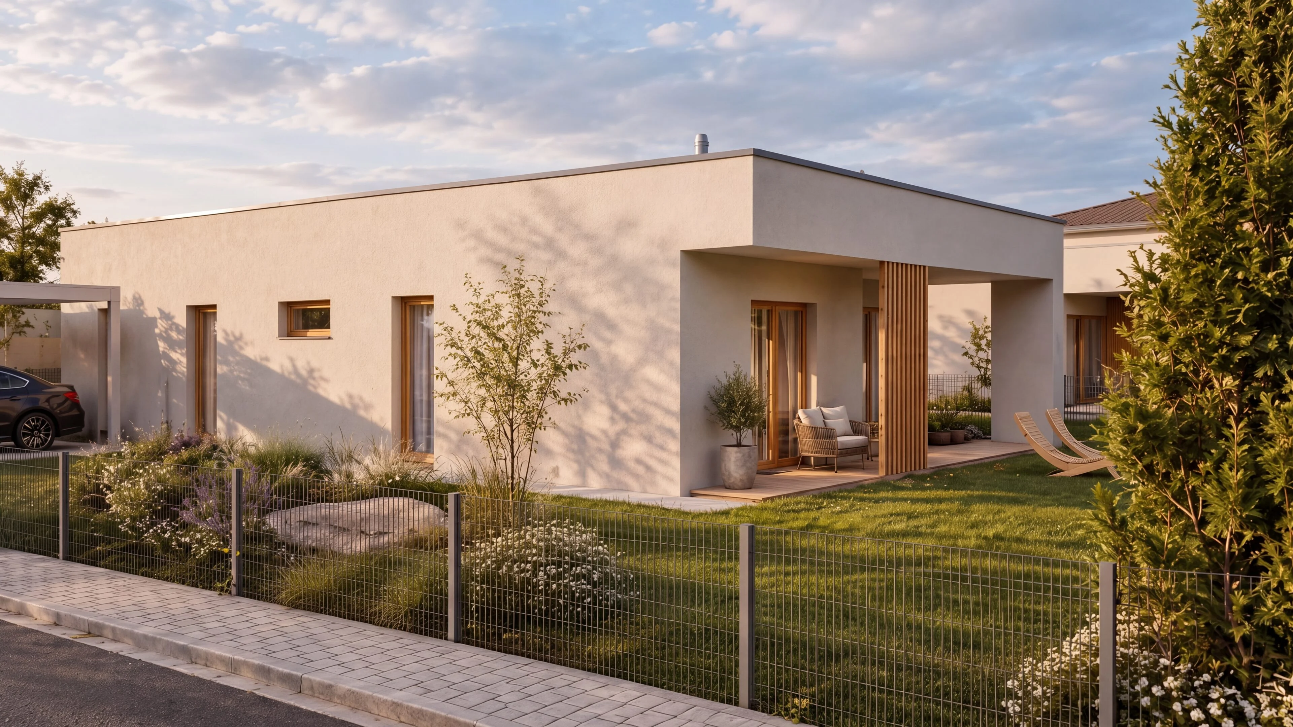
Building permit project for a family house and visualisations based on the client's brief
- LOCATION
- Trnové
- DATE
- 06 / 2023
- CLIENT
- private investor
- AUTHOR
- Ing. Marek Weiss
- PREPARED BY
- Ing. Marek Weiss
- VISUALISATIONS
- Ing. Marek Weiss, Mgr. Lucia Pisárová
- SCOPE
- Building permit project / visualisations
- PROJECT STATUS
- Under construction
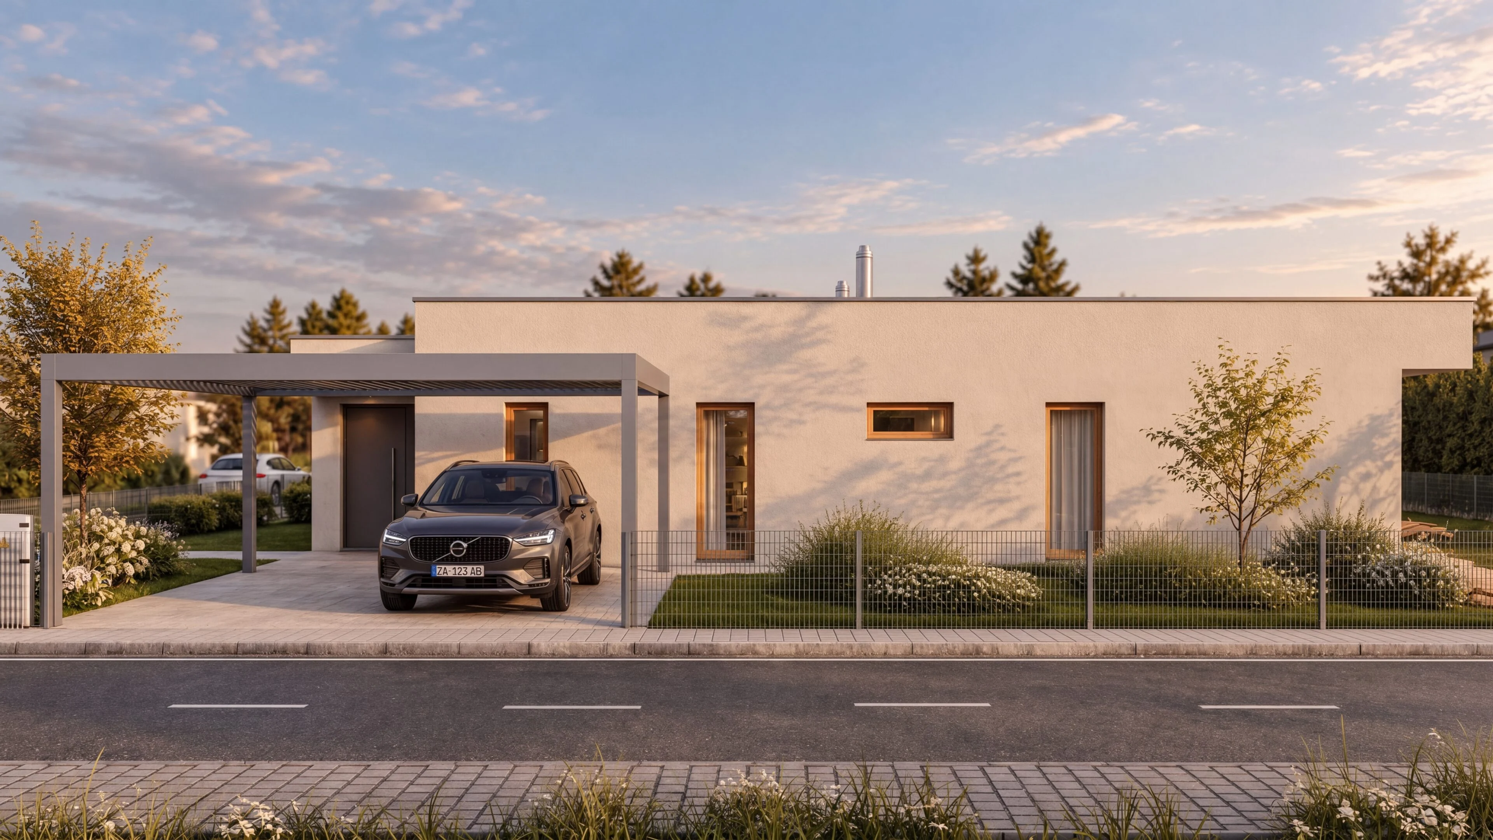
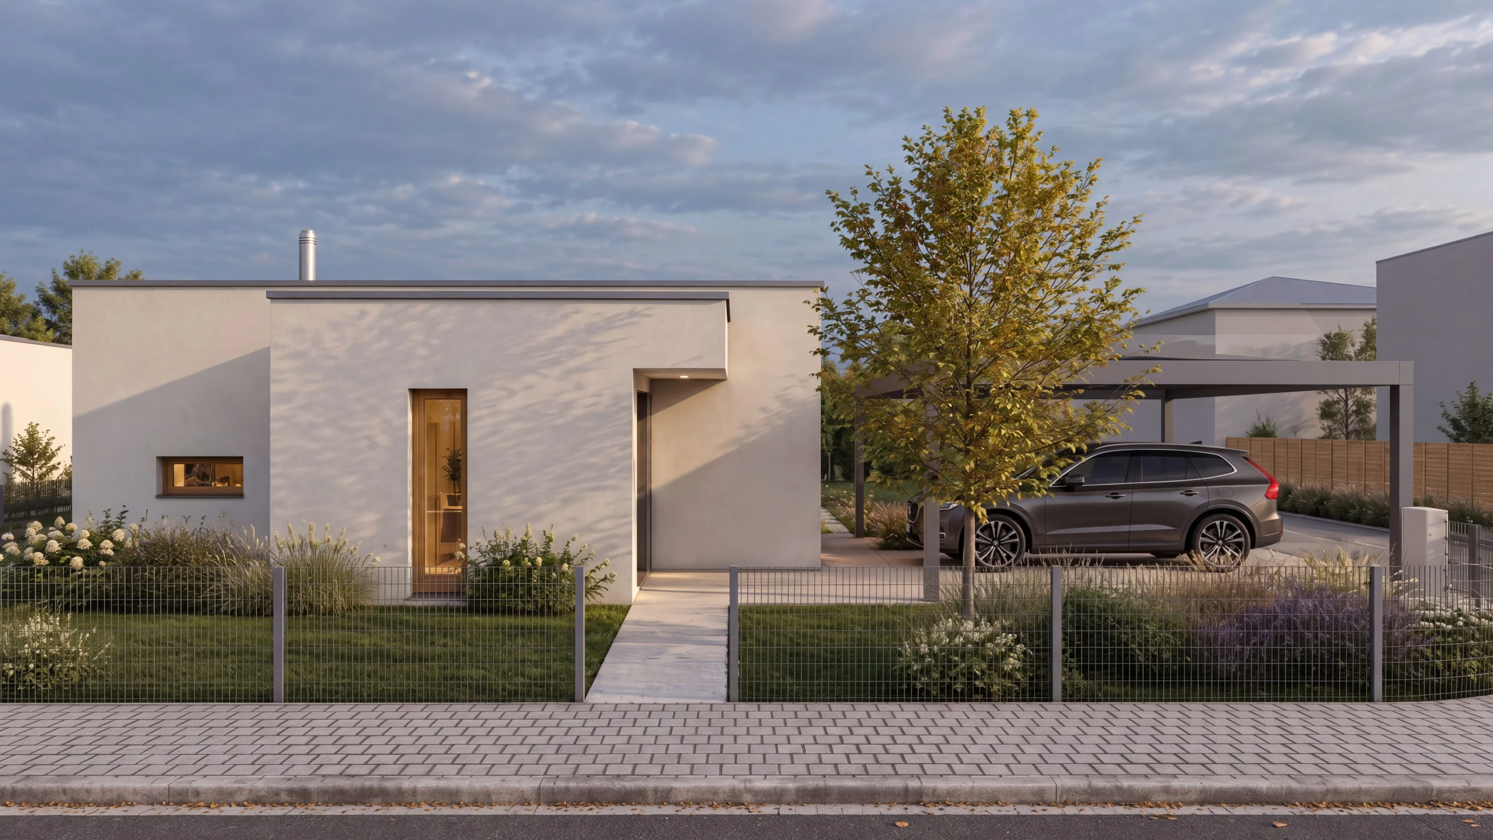
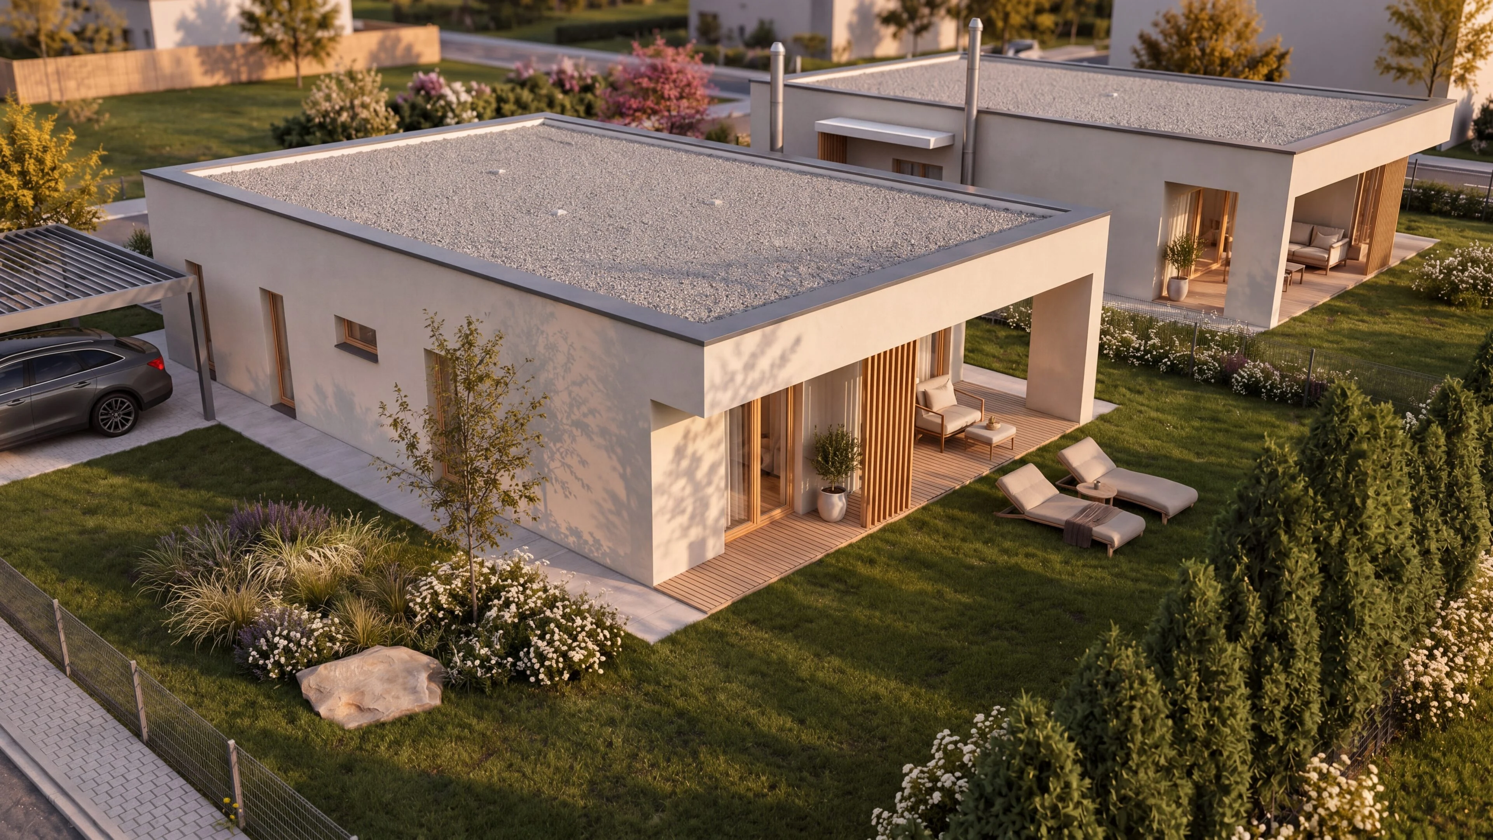
03 / VISUALISATIONS
The space as you
will experience it.
04 / YOUR PROJECT
Do you like this project?
We would be happy to prepare an architectural study, a project and visualisations for your house too. Tell us what you are planning — we'll start with a no-obligation conversation.
I'M INTERESTED IN A PROJECT