
MENU +

01 / PROJECT / ARCHITECTURE / FAMILY HOUSE / 2022
Two houses Hôrky
HÔRKY
1
NUMBER OF FLOORS
02 / ABOUT THE PROJECT
A new semi-detached house in the village of Hôrky
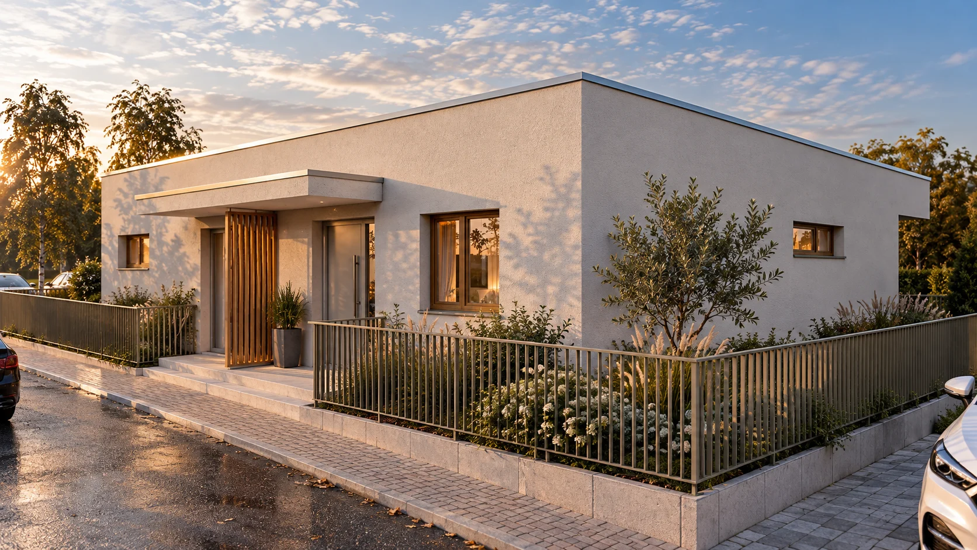
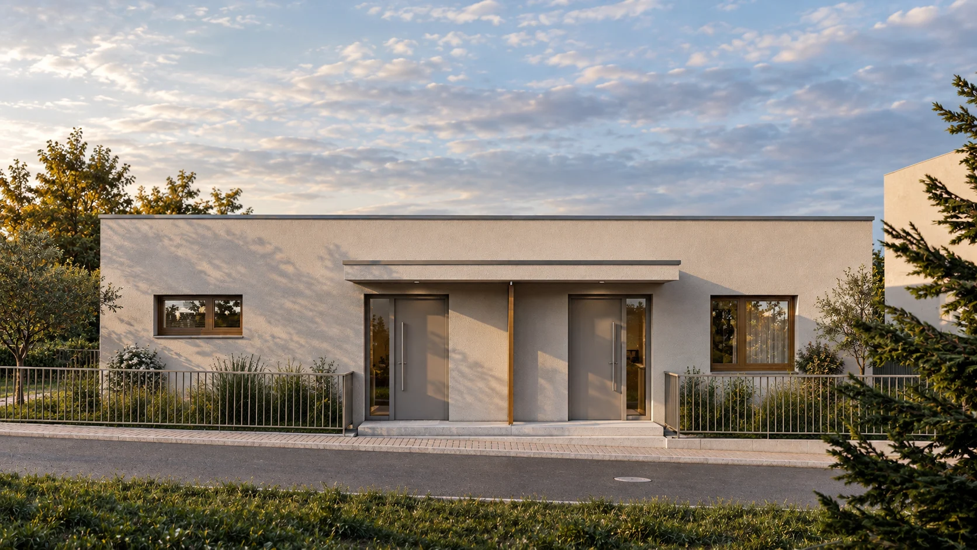
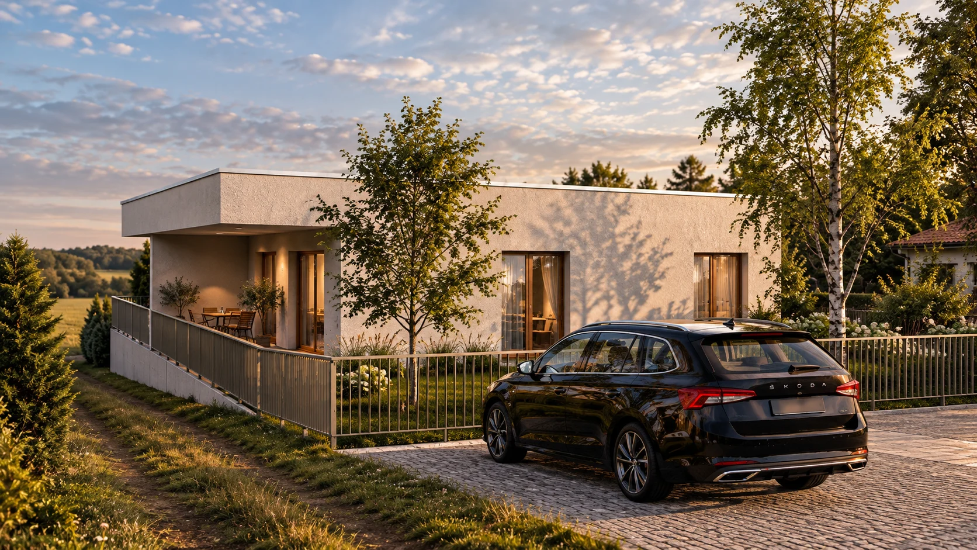
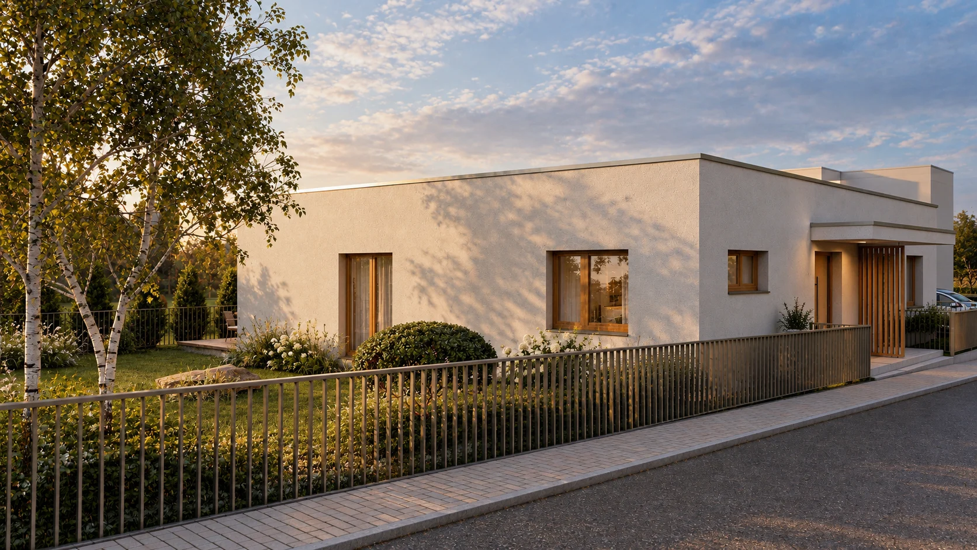
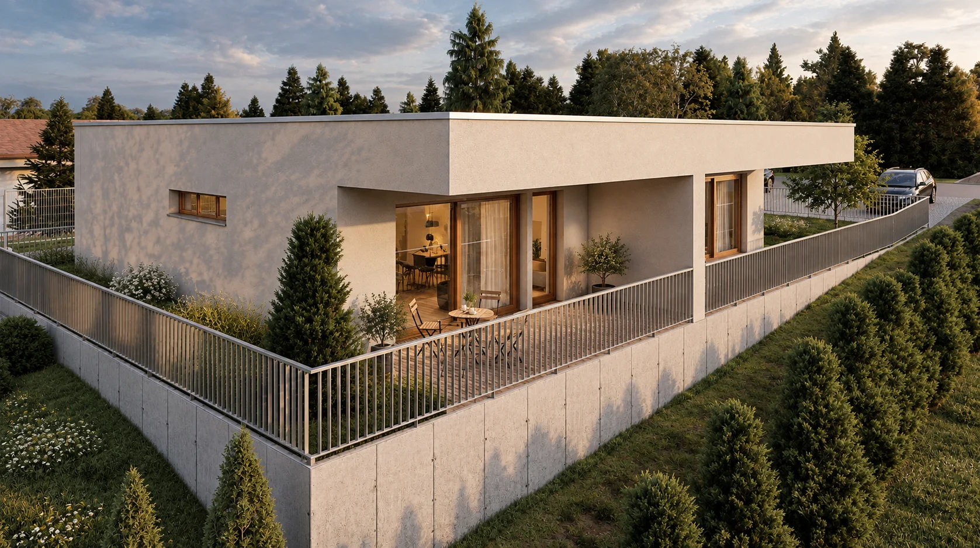
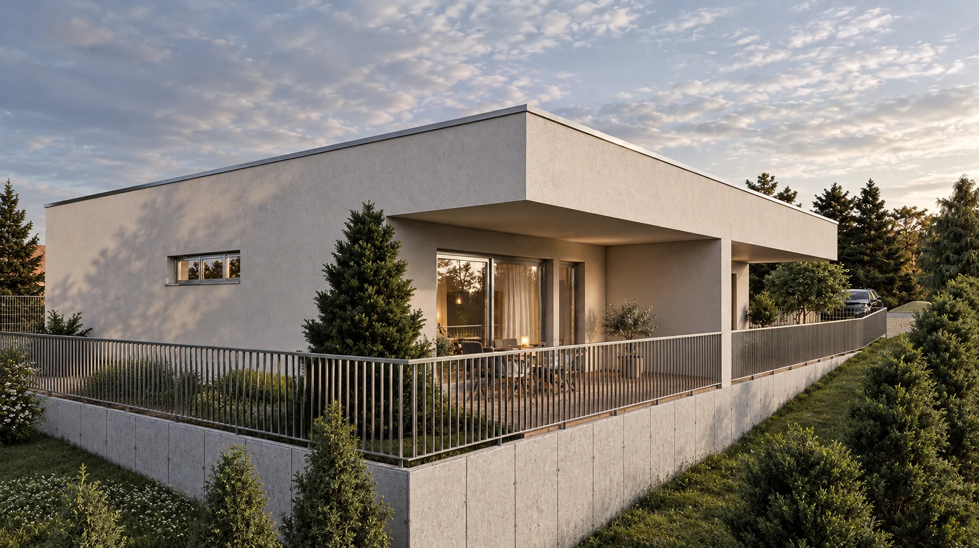
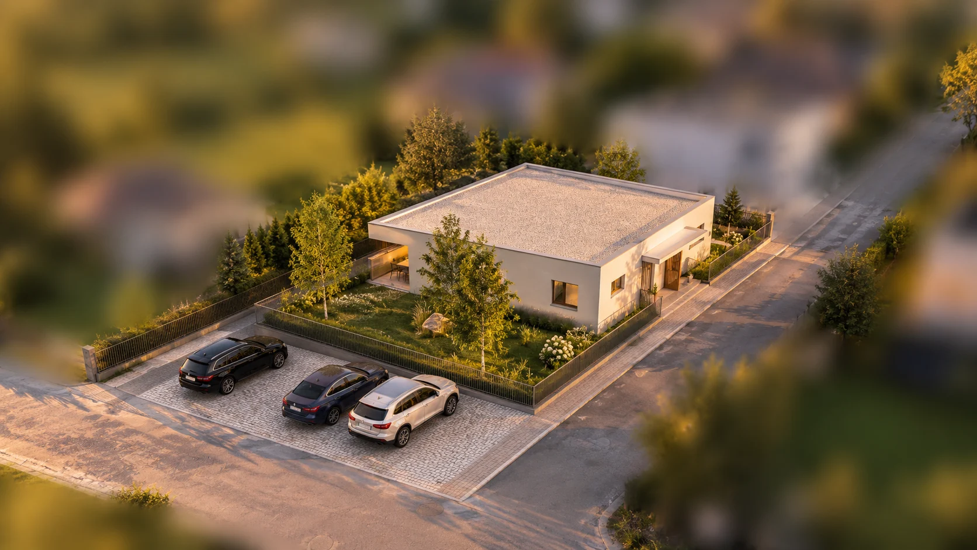
A modern semi-detached house with clean, timeless architecture based on simple horizontal lines and a compact volume. The light render is complemented by wooden elements that emphasise the entrances and window openings and give the building a more natural character. Covered terraces smoothly connect the living spaces with the garden, while large glazed areas provide plenty of daylight and contact with the outdoors. The overall design emphasises simplicity, functionality and comfortable living.
- LOCATION
- Hôrky
- DATE
- 09 / 2022
- CLIENT
- Private investor
- AUTHOR
- Ing. arch. Viera Chodelková
- PROJECT MANAGER
- Ing. Matúš Pisár
- PREPARED BY
- Ing. Marek Weiss
- VISUALISATIONS
- Ing. Marek Weiss and Mgr. Lucia Pisárová
- SCOPE
- Architectural study / visualisations / building permit project
- PROJECT STATUS
- In preparation
03 / VISUALISATIONS
The space as you
will experience it.
04 / YOUR PROJECT
Do you like this project?
We would be happy to prepare an architectural study, a project and visualisations for your house too. Tell us what you are planning — we'll start with a no-obligation conversation.
I'M INTERESTED IN A PROJECT