
MENU +

01 / PROJECT / ARCHITECTURE / FAMILY HOUSE / 2026
Family House Závodie
ŽILINA - ZÁVODIE
0m²
USABLE FLOOR AREA
0m²
BUILT-UP AREA
1
NUMBER OF FLOORS
0
NUMBER OF ROOMS
02 / ABOUT THE PROJECT
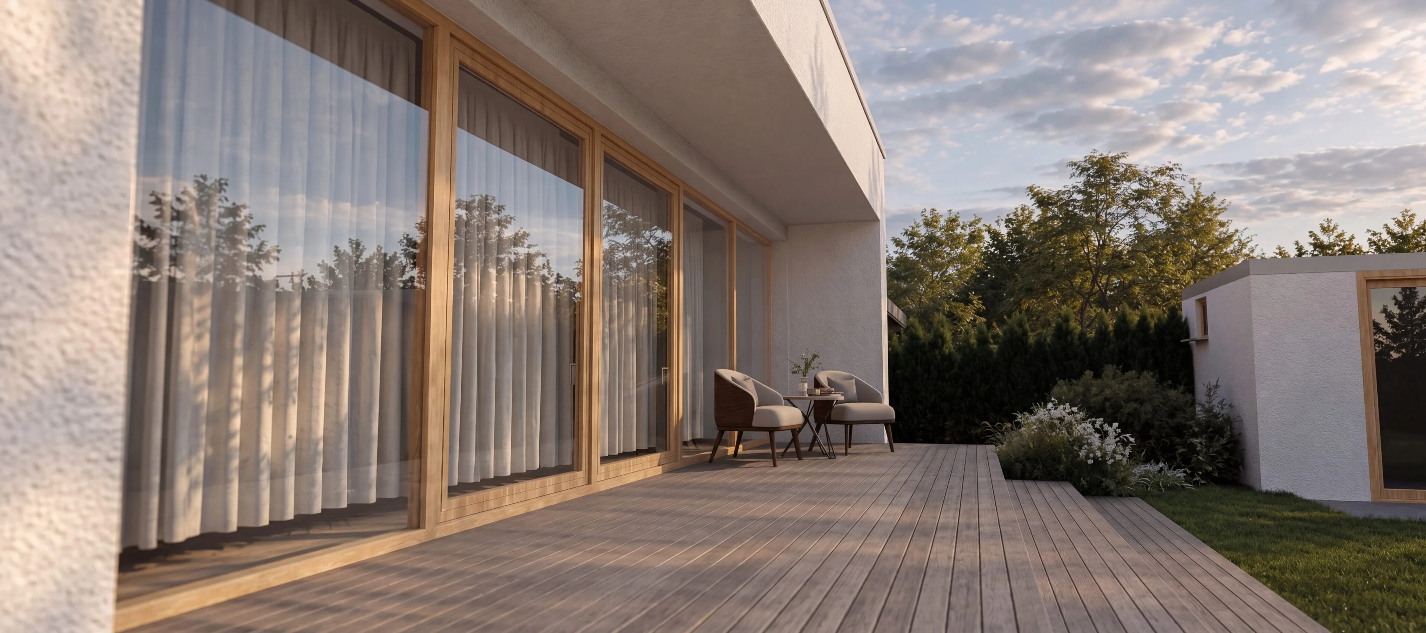
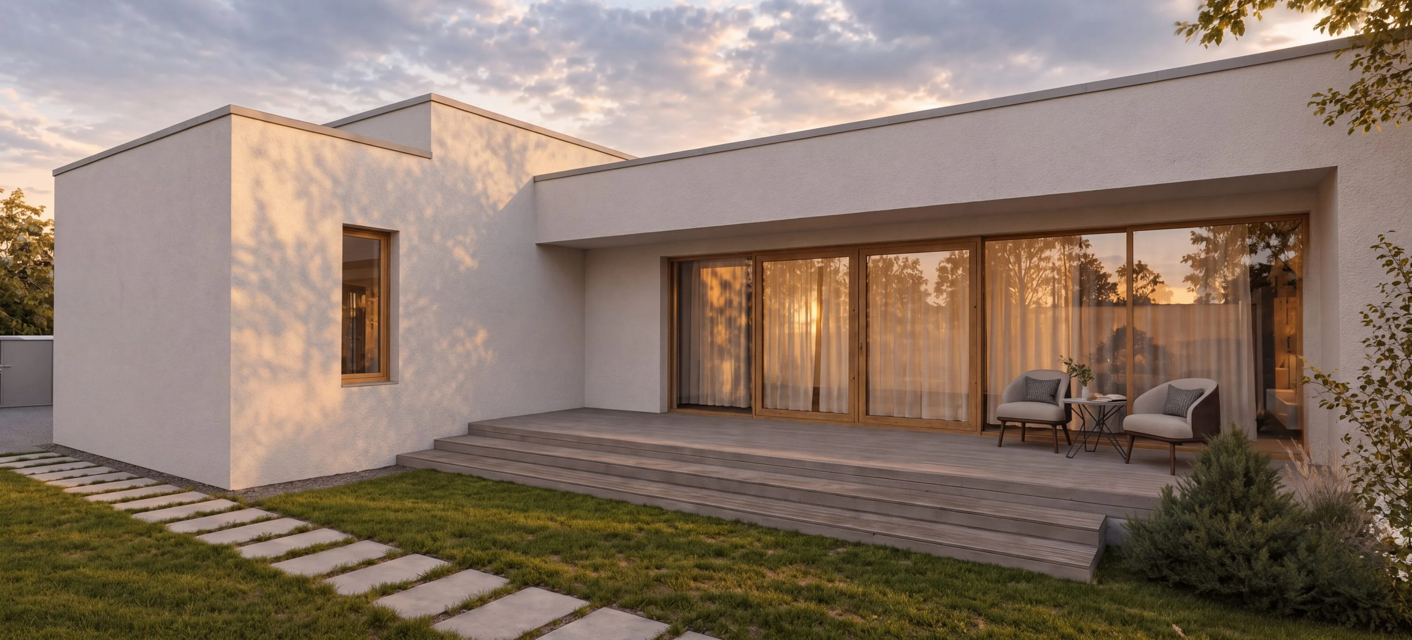
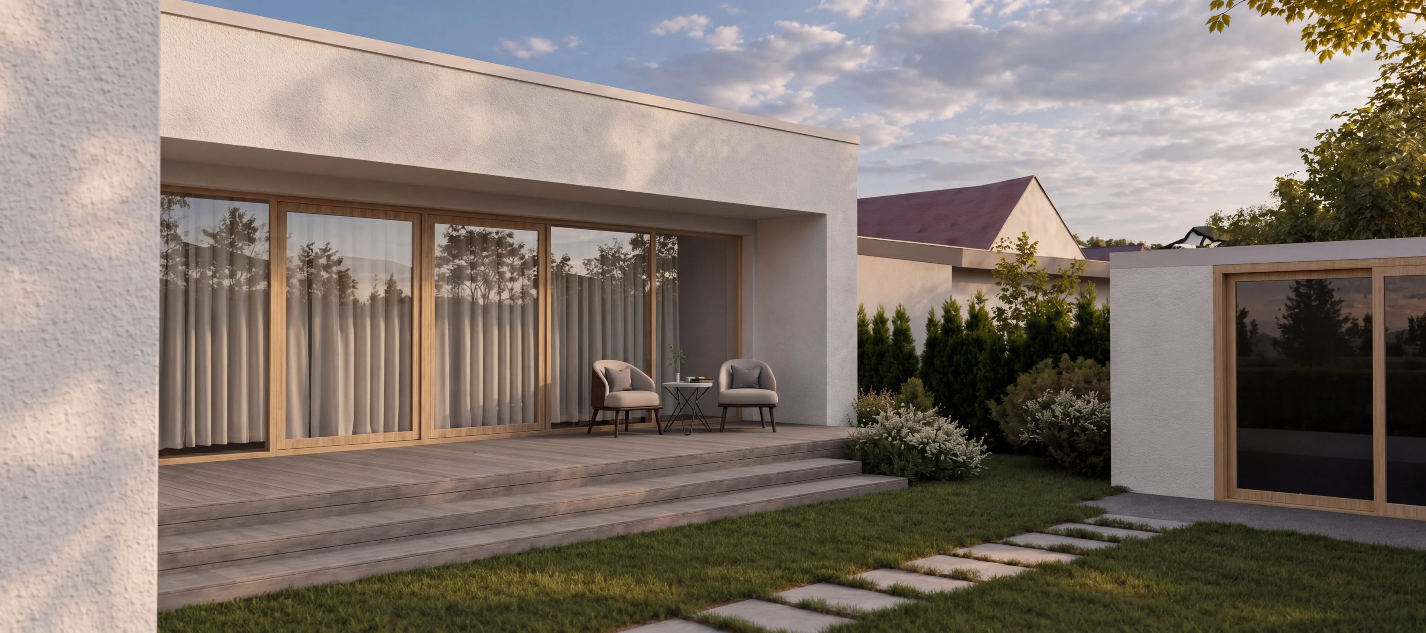
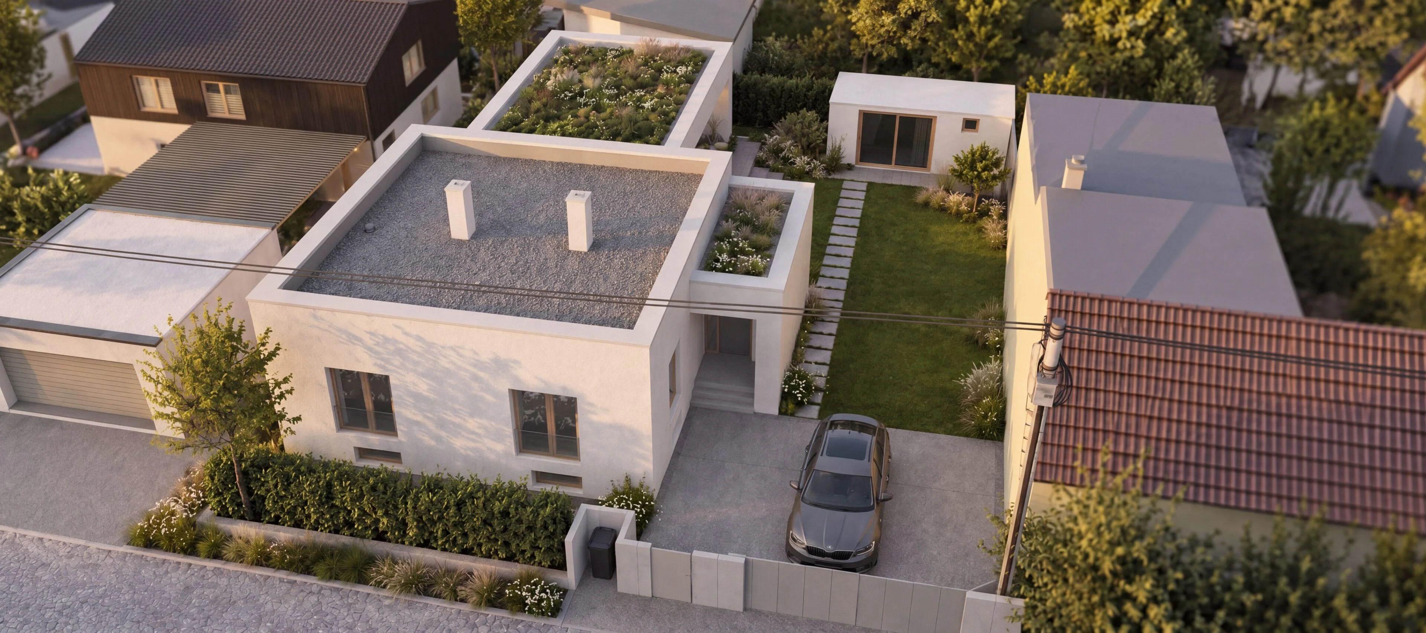
Renovation of a family house with an emphasis on the green-area index.
In designing the renovation of the original family house, the main challenge was to recalculate and strictly comply with the built-up area index and the green-area index. The aim was to transform the older building into a modern, minimalist house with clean lines while keeping the largest possible share of natural vegetation on the plot. The architectural study for this house was prepared by Ing. arch. Vierka Chodelková.
- LOCATION
- Žilina - Závodie
- DATE
- 07 / 2026
- CLIENT
- Private investor
- AUTHOR
- Ing. arch. Viera Chodelková
- PROJECT MANAGER
- Ing. Matúš Pisár
- PREPARED BY
- Ing. Ľubomír Háronik
- VISUALISATIONS
- Mgr. Lucia Pisárová, Ing. Matúš Pisár
- SCOPE
- Building plan project and construction project / visualisations
- PROJECT STATUS
- In preparation
03 / VISUALISATIONS
The space as you
will experience it.


04 / YOUR PROJECT
Do you like this project?
We would be happy to prepare an architectural study, a project and visualisations for your house too. Tell us what you are planning — we'll start with a no-obligation conversation.
I'M INTERESTED IN A PROJECT