
MENU +
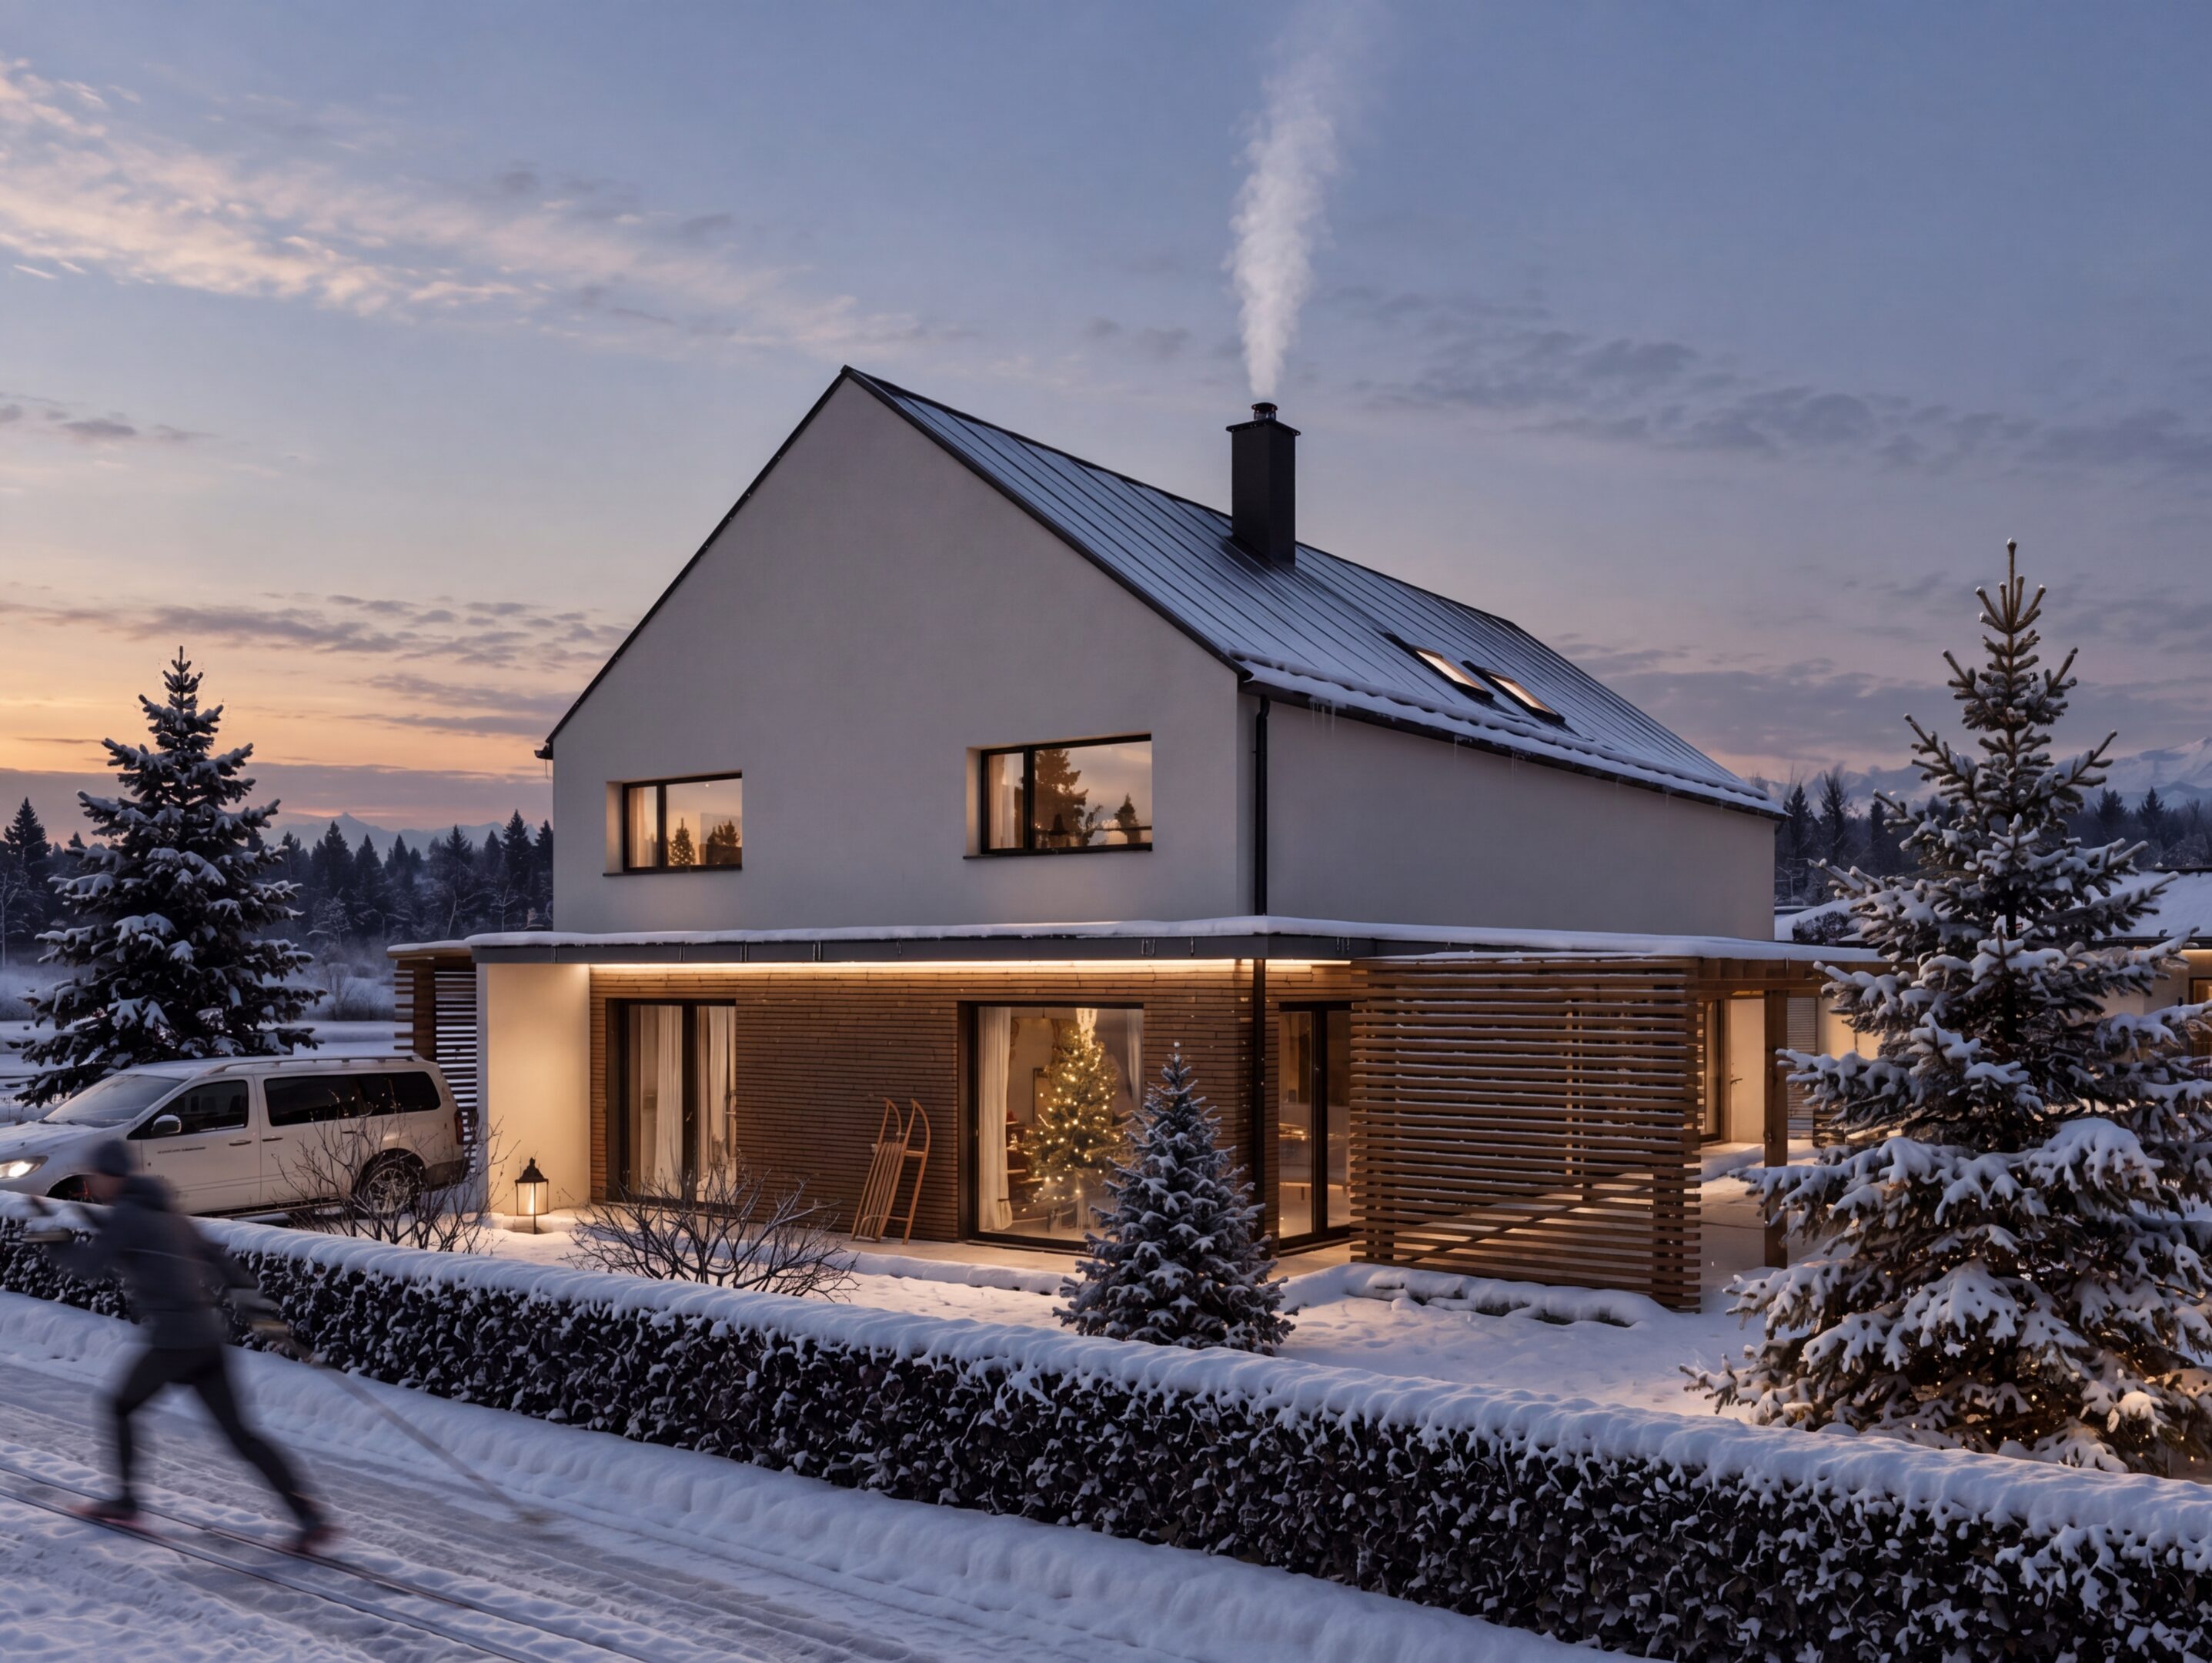
01 / PROJECT / ARCHITECTURE / FAMILY HOUSE / 2019
Family House Višňové
VIŠŇOVÉ
0m²
USABLE FLOOR AREA
0m²
BUILT-UP AREA
2
NUMBER OF FLOORS
0
NUMBER OF ROOMS
02 / ABOUT THE PROJECT
Building permit project for a family house and visualisations based on the client's brief
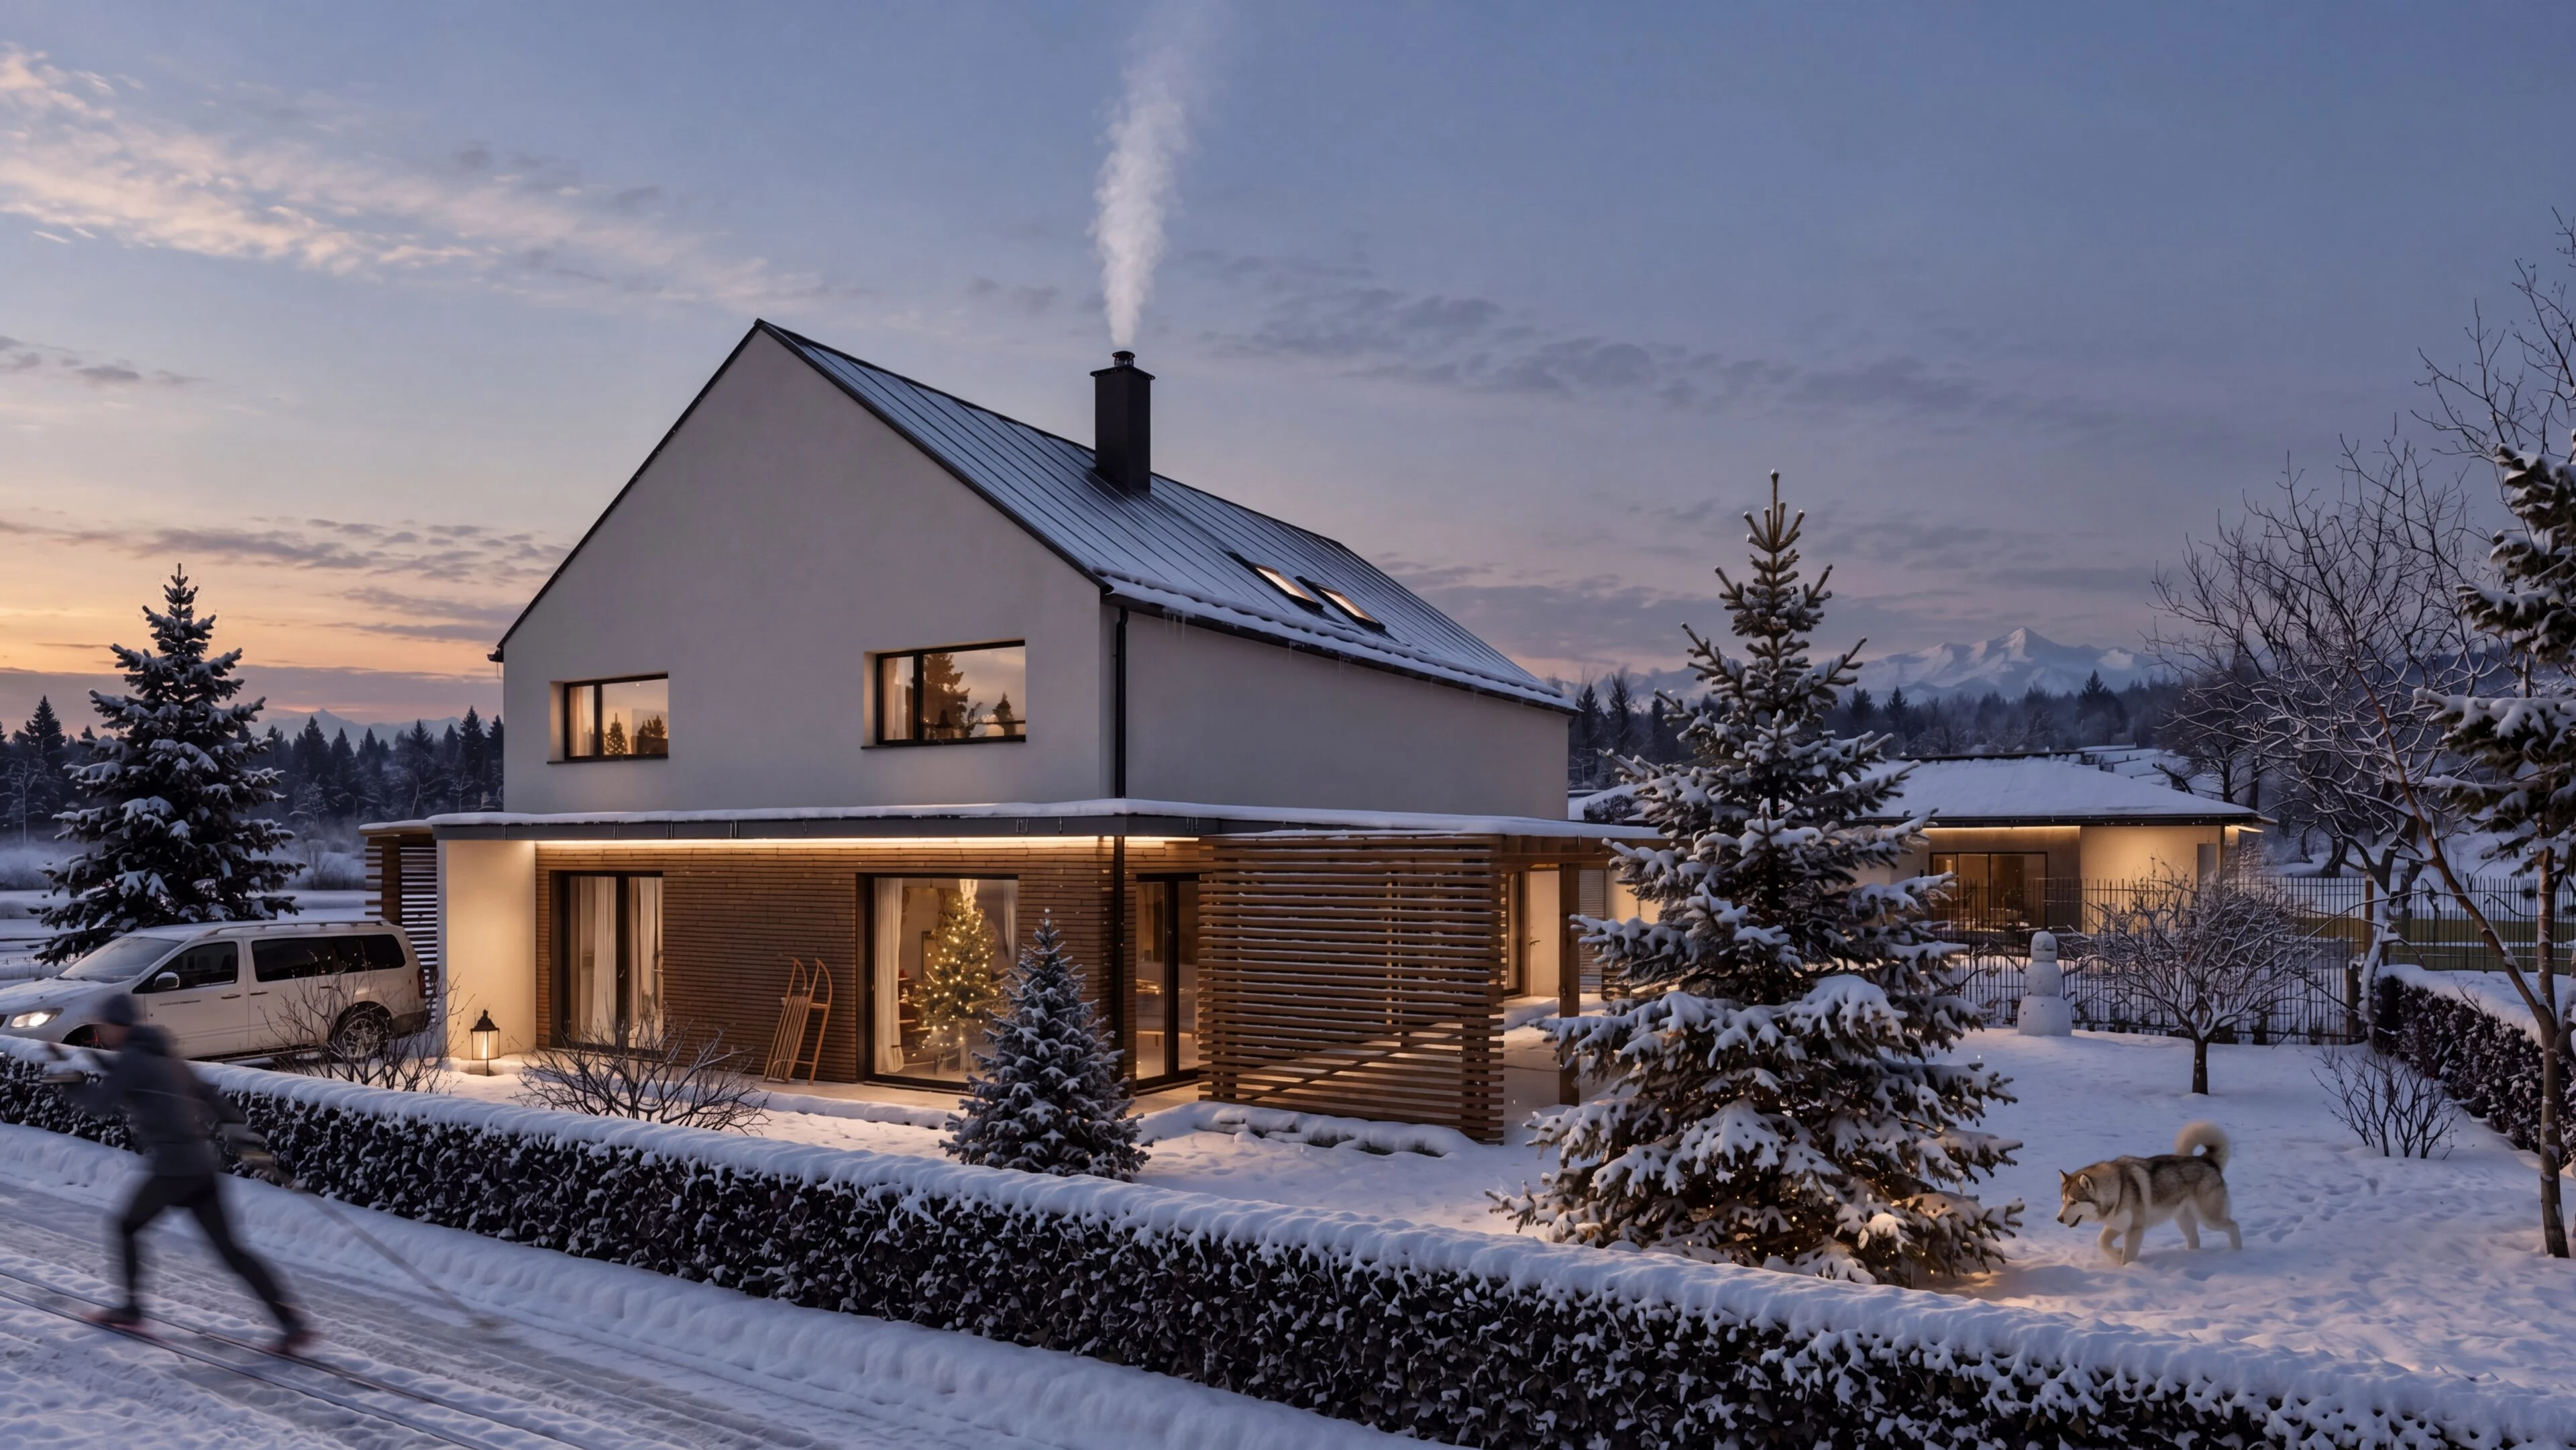
The architectural design of the family house is based on the traditional archetypal form with a gable roof, interpreted in a contemporary minimalist way. The composition of clean volumes and the combination of light render, timber slat cladding and dark roofing create a timeless character in which traditional forms naturally meet contemporary architectural principles. The emphasis on simplicity, detail and authentic materials underlines the distinctive character of the family house.
The interior of the family house is designed in a cosy industrial style that combines the rawness of technical materials with the warmth of natural surfaces. A striking architectural feature is the open gallery with an expanded-metal railing, which gives the space airiness, visual dynamics and a distinctive character. The contrast of metal details, natural textures and subtle material accents creates an authentic living environment in which industrial aesthetics meet a feeling of home.
- LOCATION
- Višňové
- DATE
- 06 / 2019
- CLIENT
- private investor
- AUTHOR
- Ing. Matúš Pisár
- PREPARED BY
- Ing. Matúš Pisár
- VISUALISATIONS
- Ing. Matúš Pisár
- SCOPE
- Building permit project / visualisations
- PROJECT STATUS
- Completed
03 / VISUALISATIONS
The space as you
will experience it.
04 / YOUR PROJECT
Do you like this project?
We would be happy to prepare an architectural study, a project and visualisations for your house too. Tell us what you are planning — we'll start with a no-obligation conversation.
I'M INTERESTED IN A PROJECT