
MENU +
01 / PROJECT / ARCHITECTURE / FAMILY HOUSE / 2022
Family House Rosina
ROSINA
142m²
USABLE FLOOR AREA
178m²
BUILT-UP AREA
1
NUMBER OF FLOORS
9
NUMBER OF ROOMS
02 / ABOUT THE PROJECT
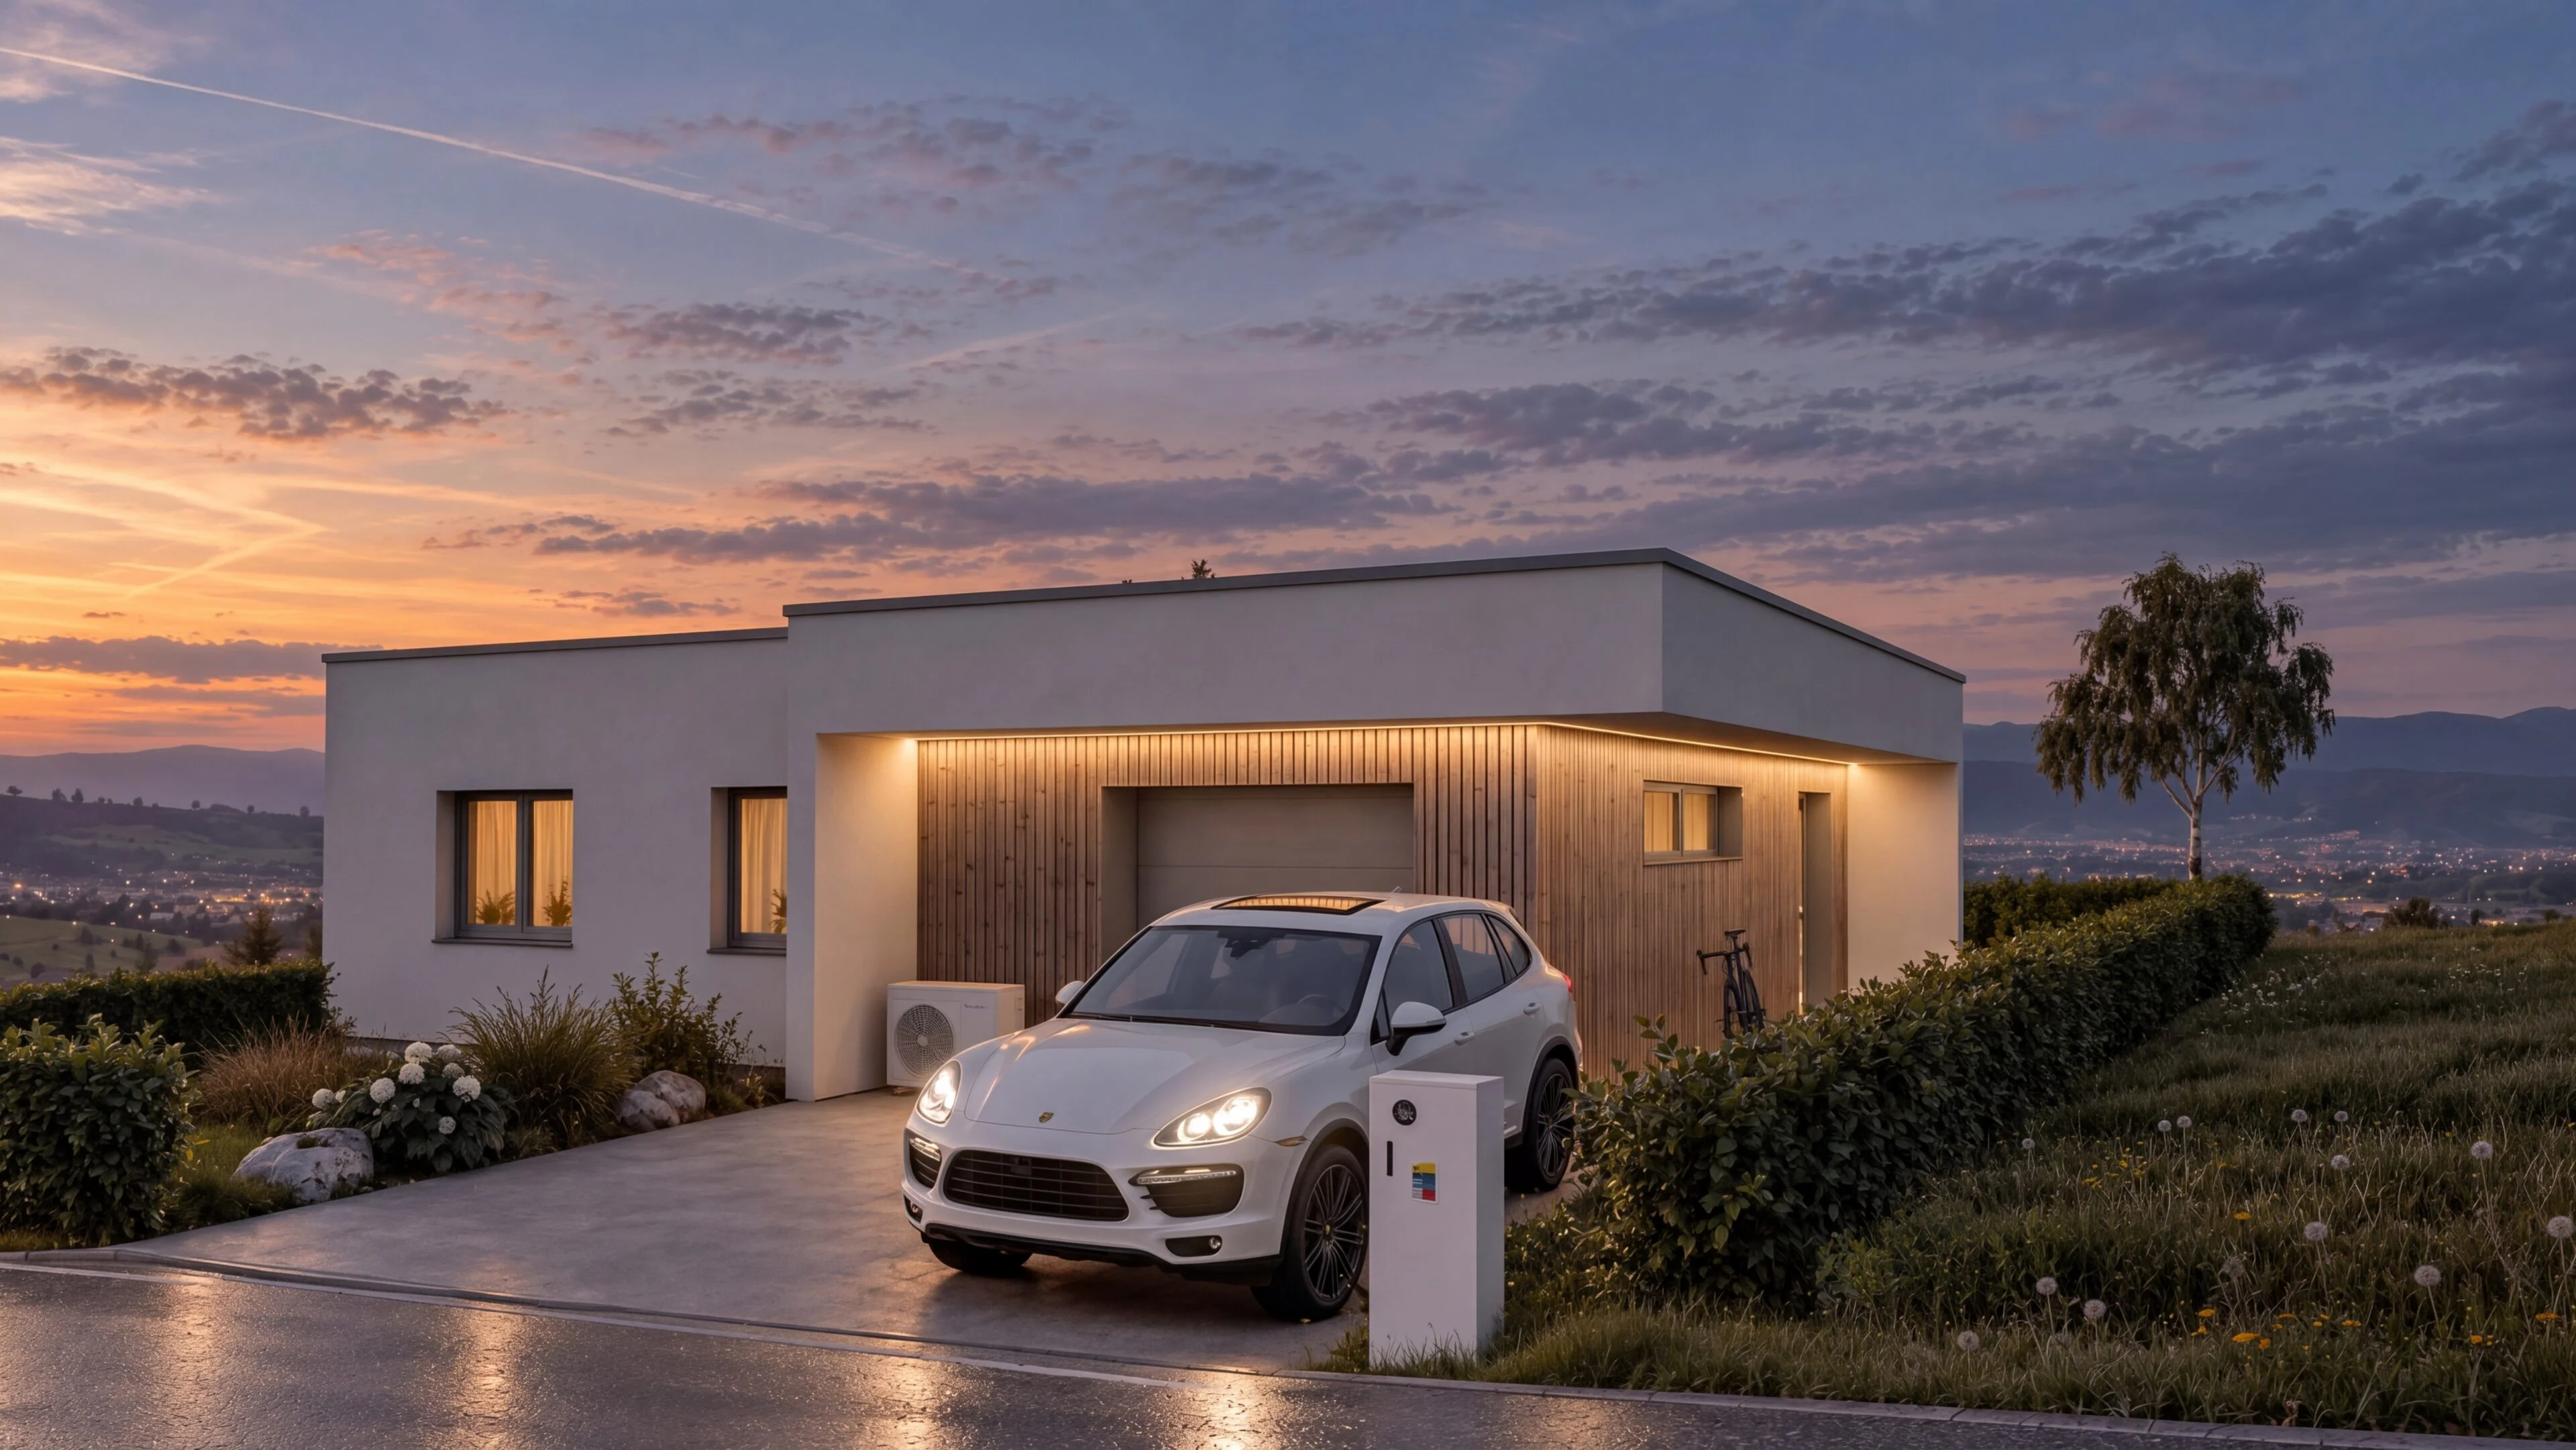
A new family house on a hill above the village of Rosina near Žilina
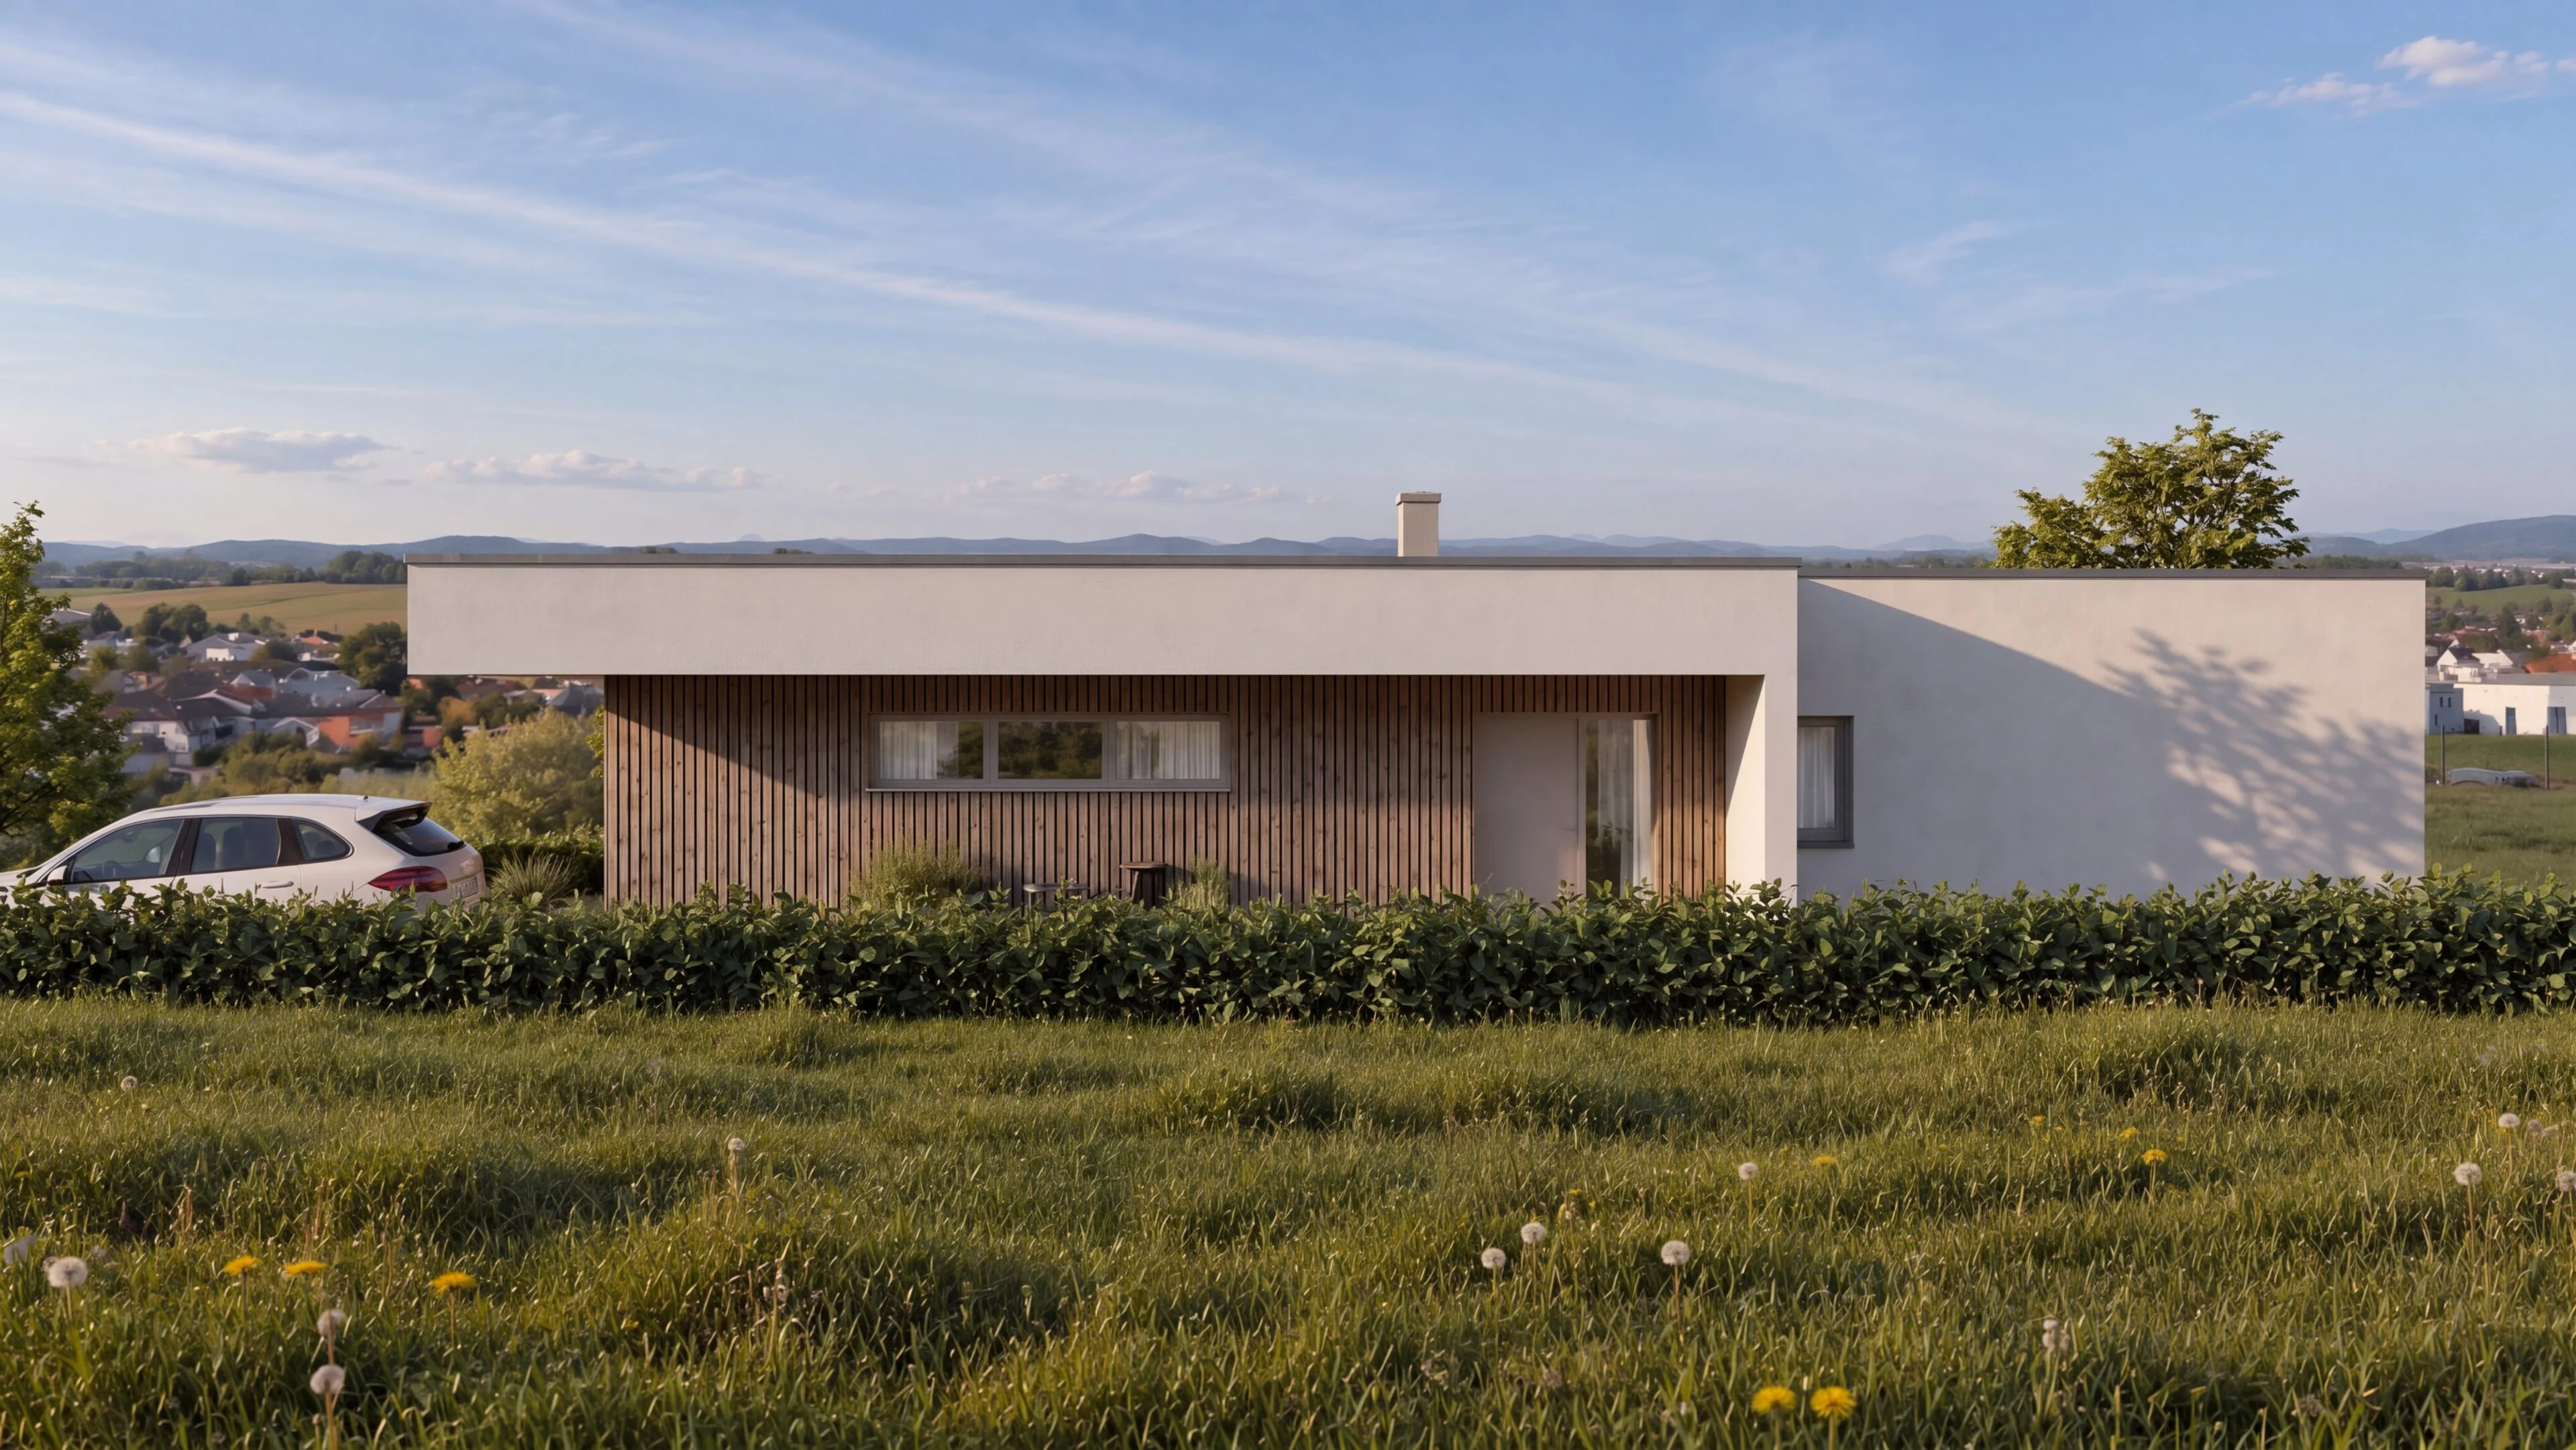
Preparation of the building permit project and exterior visualisations for a family house in the village of Rosina near Žilina. The key requirements for the family house design were simplicity, practicality and modern design. The house will stand on a gentle slope. The white facade alternates with solid wooden cladding. An interesting feature that makes the facade special are the side walls, positioned to create sheltered areas. Along with the building permit project, we also created exterior visualisations.
- LOCATION
- Rosina
- DATE
- 05 / 2022
- CLIENT
- Private investor
- AUTHOR
- Ing. Matúš Pisár
- PREPARED BY
- Ing. Marek Weiss
- SCOPE
- Architectural study / visualisations / building permit project
- PROJECT STATUS
- Completed and approved
03 / VISUALISATIONS
The space as you
will experience it.


04 / YOUR PROJECT
Do you like this project?
We would be happy to prepare an architectural study, a project and visualisations for your house too. Tell us what you are planning — we'll start with a no-obligation conversation.
I'M INTERESTED IN A PROJECT