
MENU +
01 / PROJECT / INTERIOR DESIGN / OFFICES / 2025
Domaniža Municipal Library
DOMANIŽA
02 / ABOUT THE PROJECT
Design and visualisation of the municipal library in Domaniža.
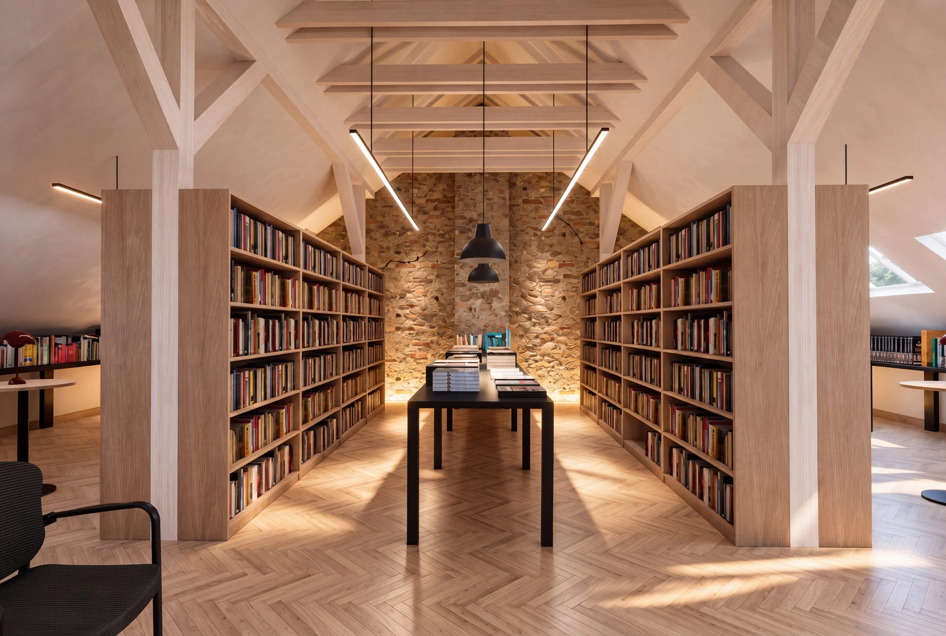
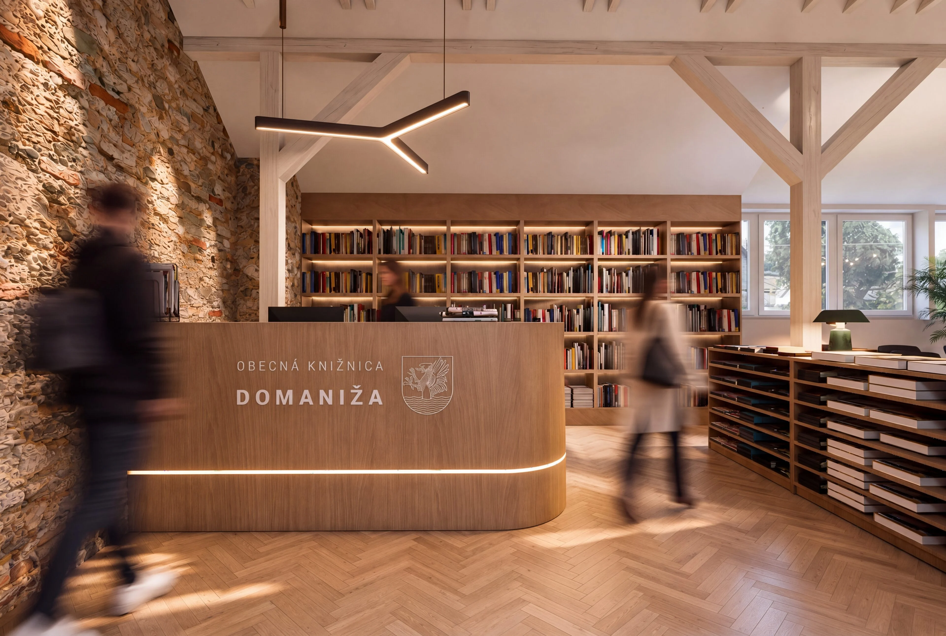
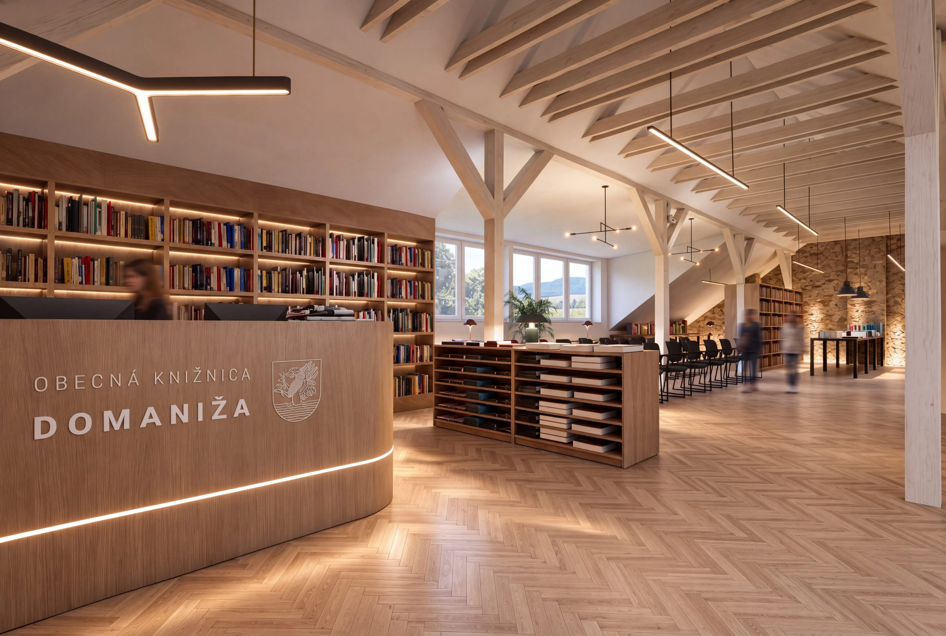
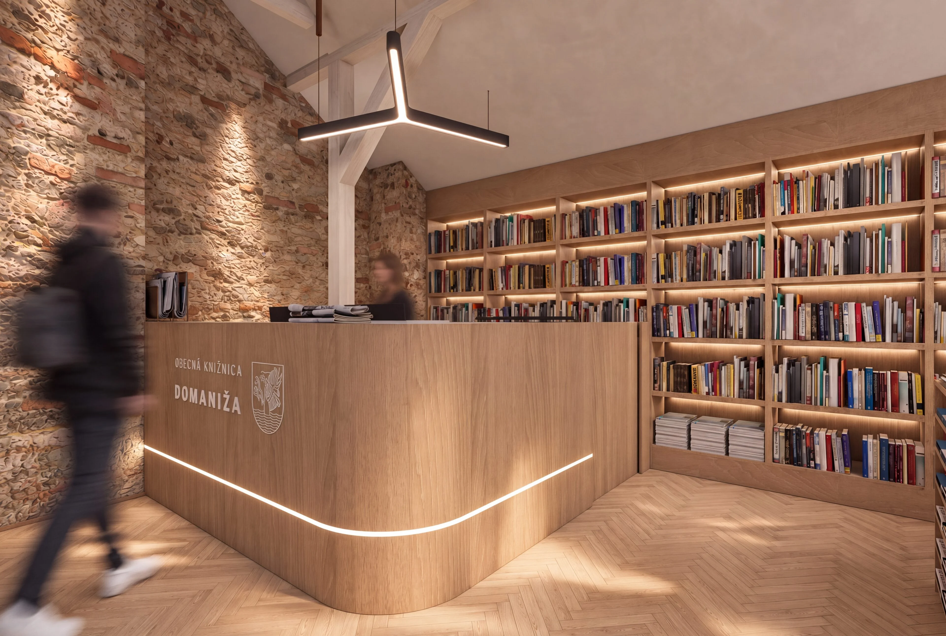
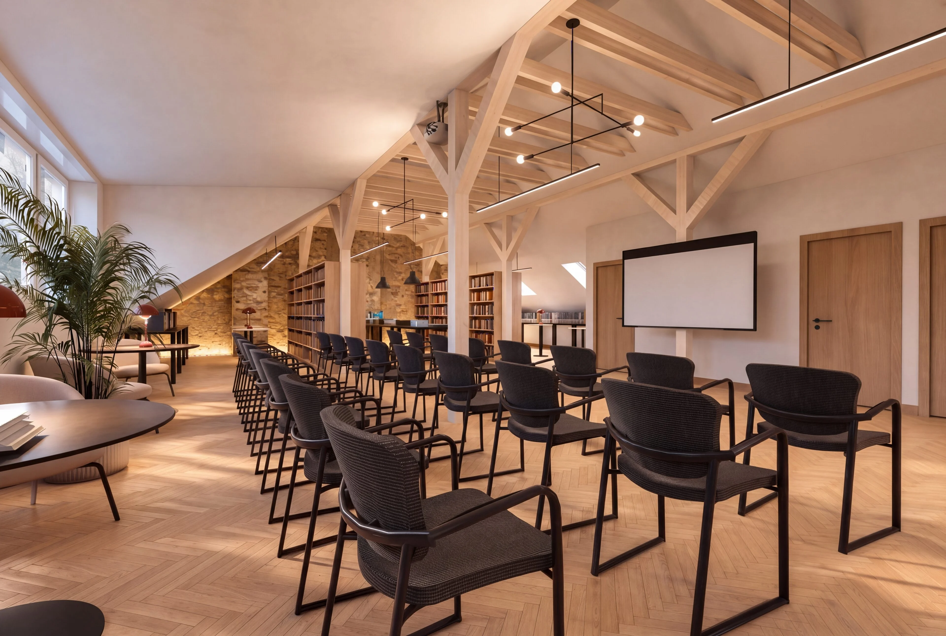
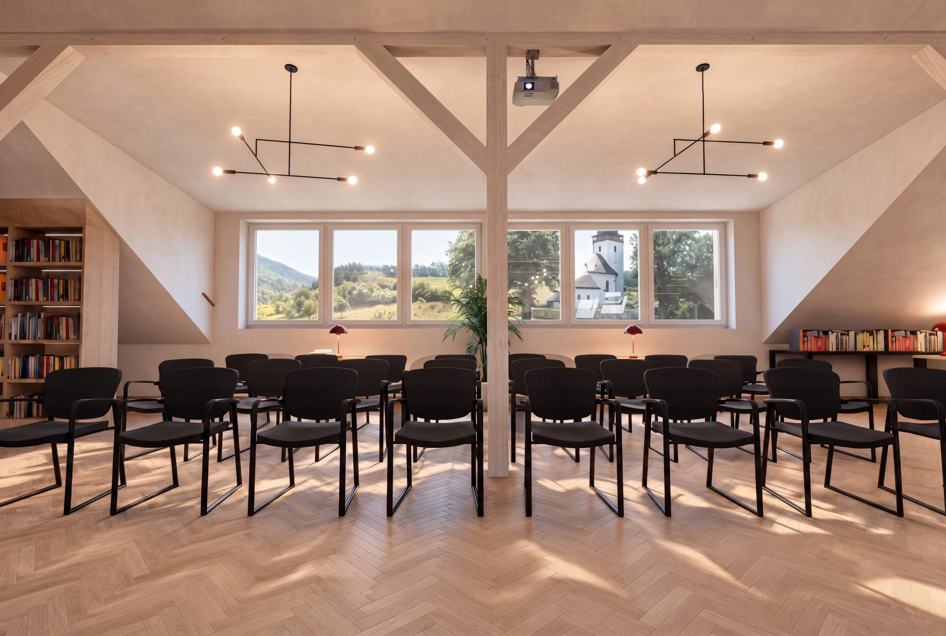
The architectural design transforms the attic spaces of a historic building into a modern municipal library with multifunctional use. The concept is based on a sensitive connection of the original stone walls and the exposed timber roof truss with contemporary minimalist elements. Natural materials, a muted colour palette and carefully designed lighting create a harmonious and pleasant environment. The layout connects the library collection, reading zones and a space for lectures or community events, giving the library the character of a contemporary cultural and social centre of the village.
- LOCATION
- Domaniža
- DATE
- 08 / 2025
- CLIENT
- Municipality of Domaniža
- AUTHOR
- Mgr. Lucia Pisárová
- SCOPE
- Interior design / visualisations
- PROJECT STATUS
- In progress
03 / VISUALISATIONS
The space as you
will experience it.
04 / YOUR PROJECT
Do you like this project?
We would be happy to prepare an architectural study, a project and visualisations for your house too. Tell us what you are planning — we'll start with a no-obligation conversation.
I'M INTERESTED IN A PROJECT