
MENU +
01 / PROJECT / INTERIOR DESIGN / HOUSING / 2025
Apartment Interior in Žilina
ŽILINA
02 / ABOUT THE PROJECT
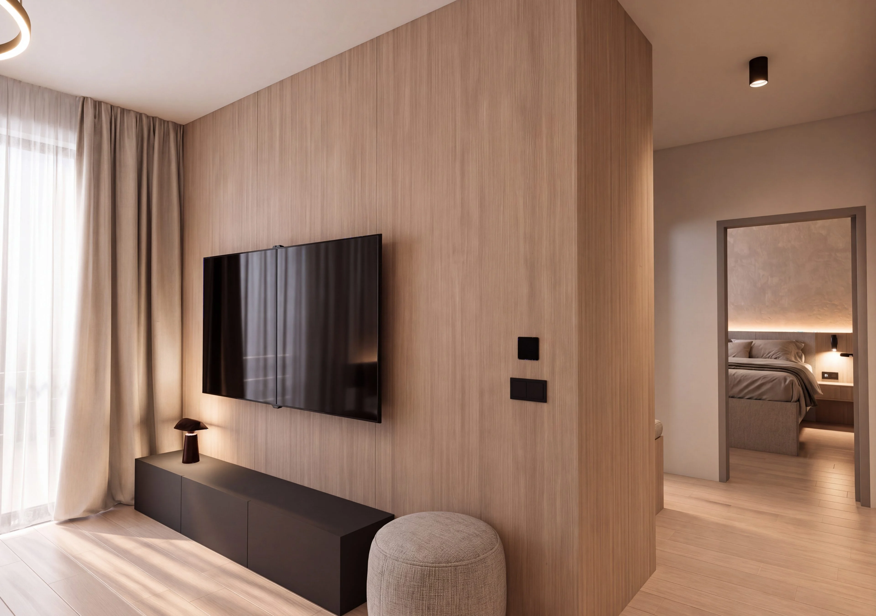
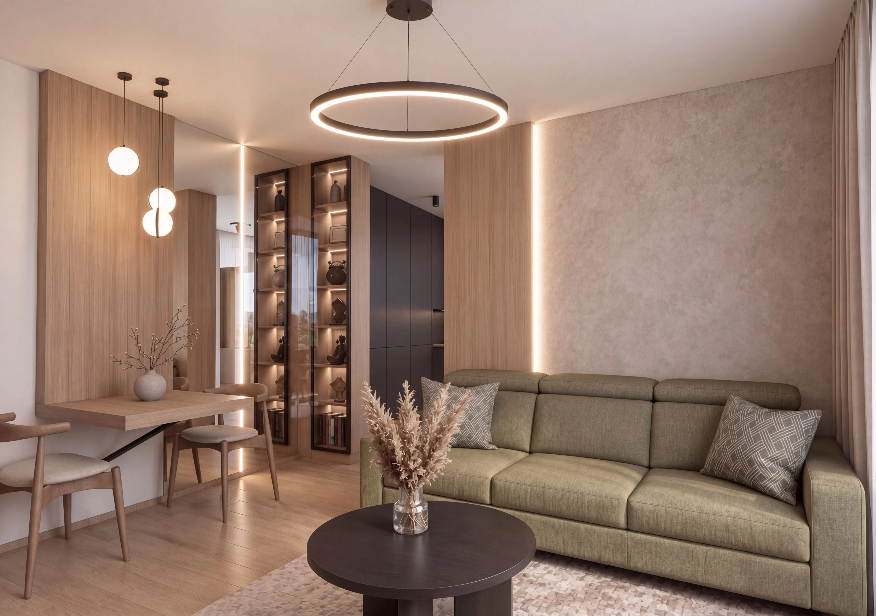
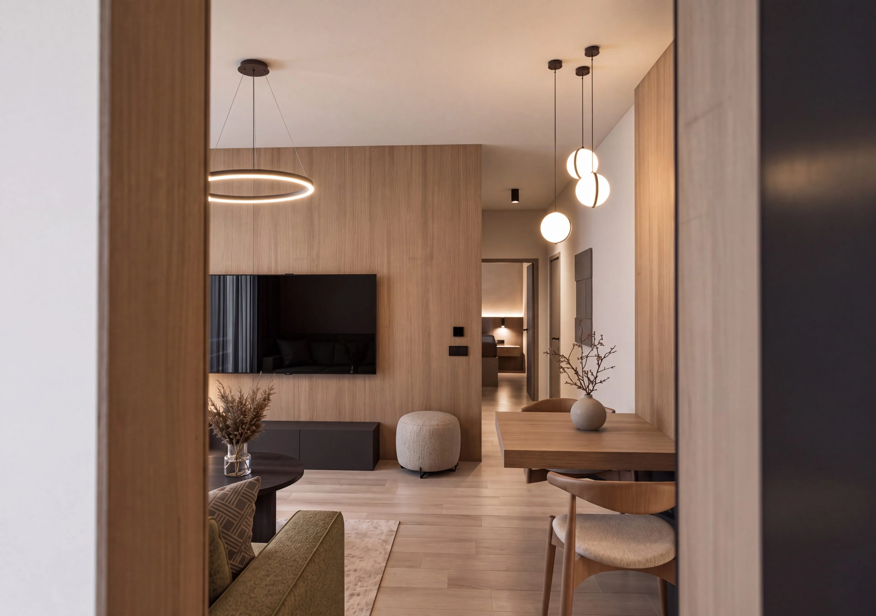
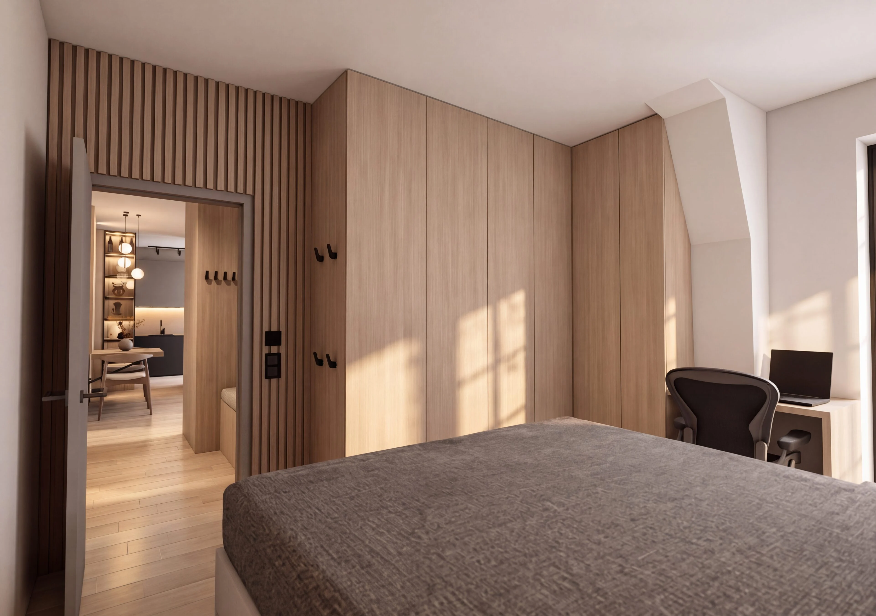
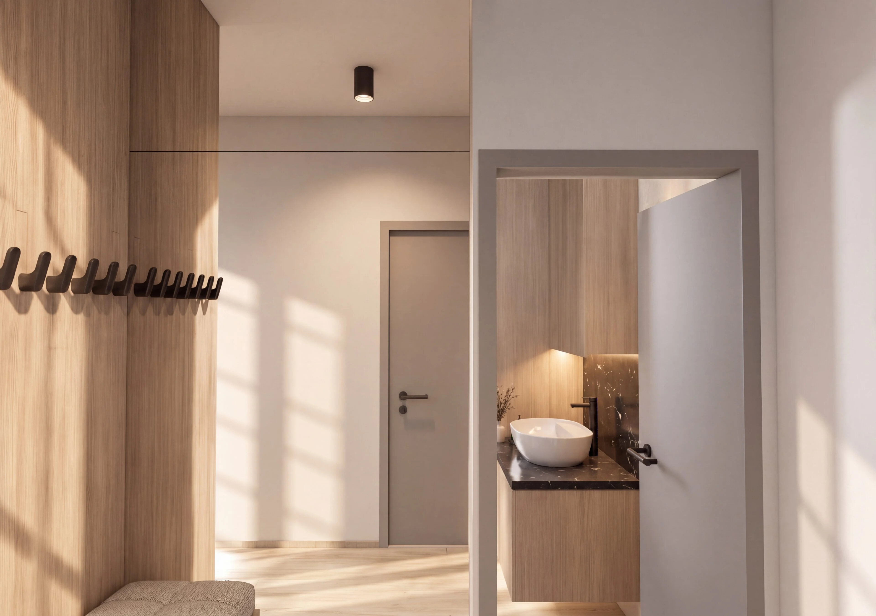
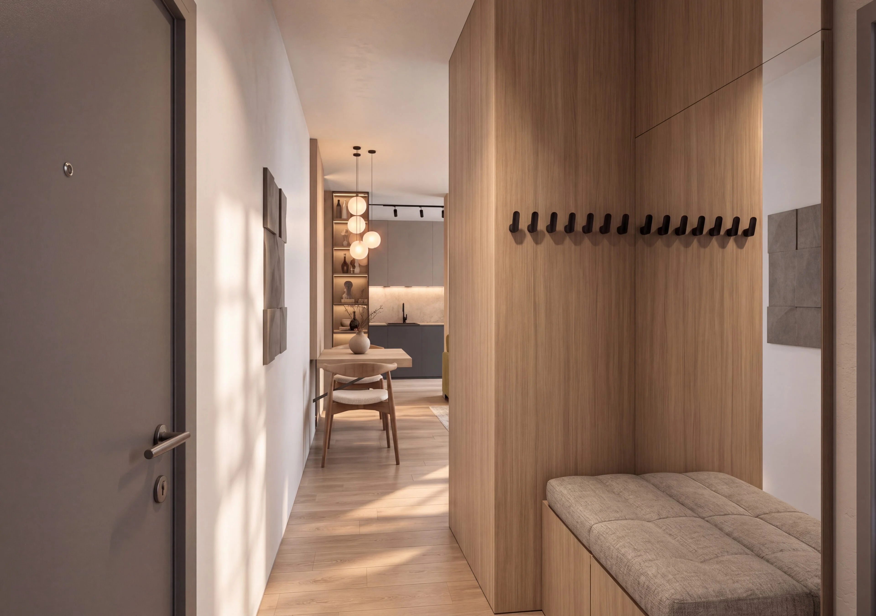
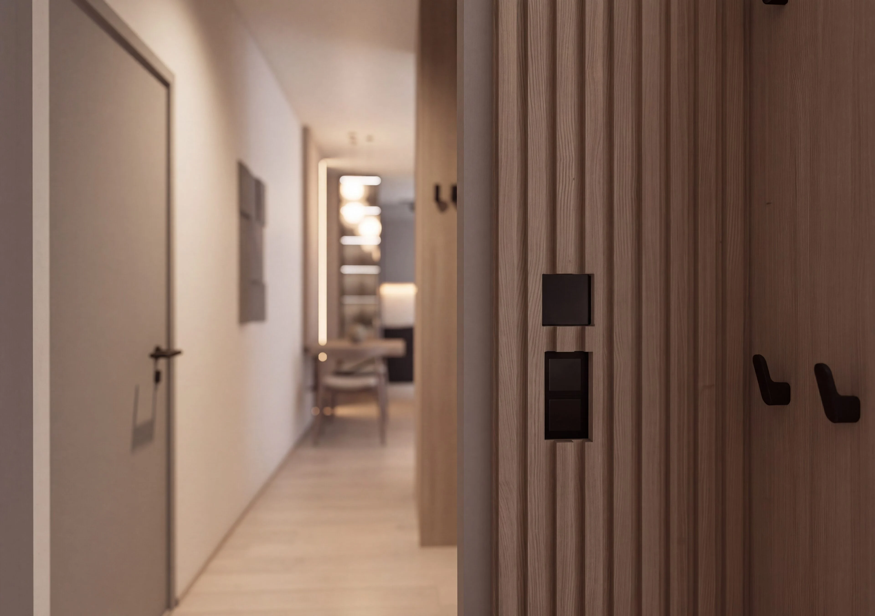
Design and visualisation of an apartment in Žilina.
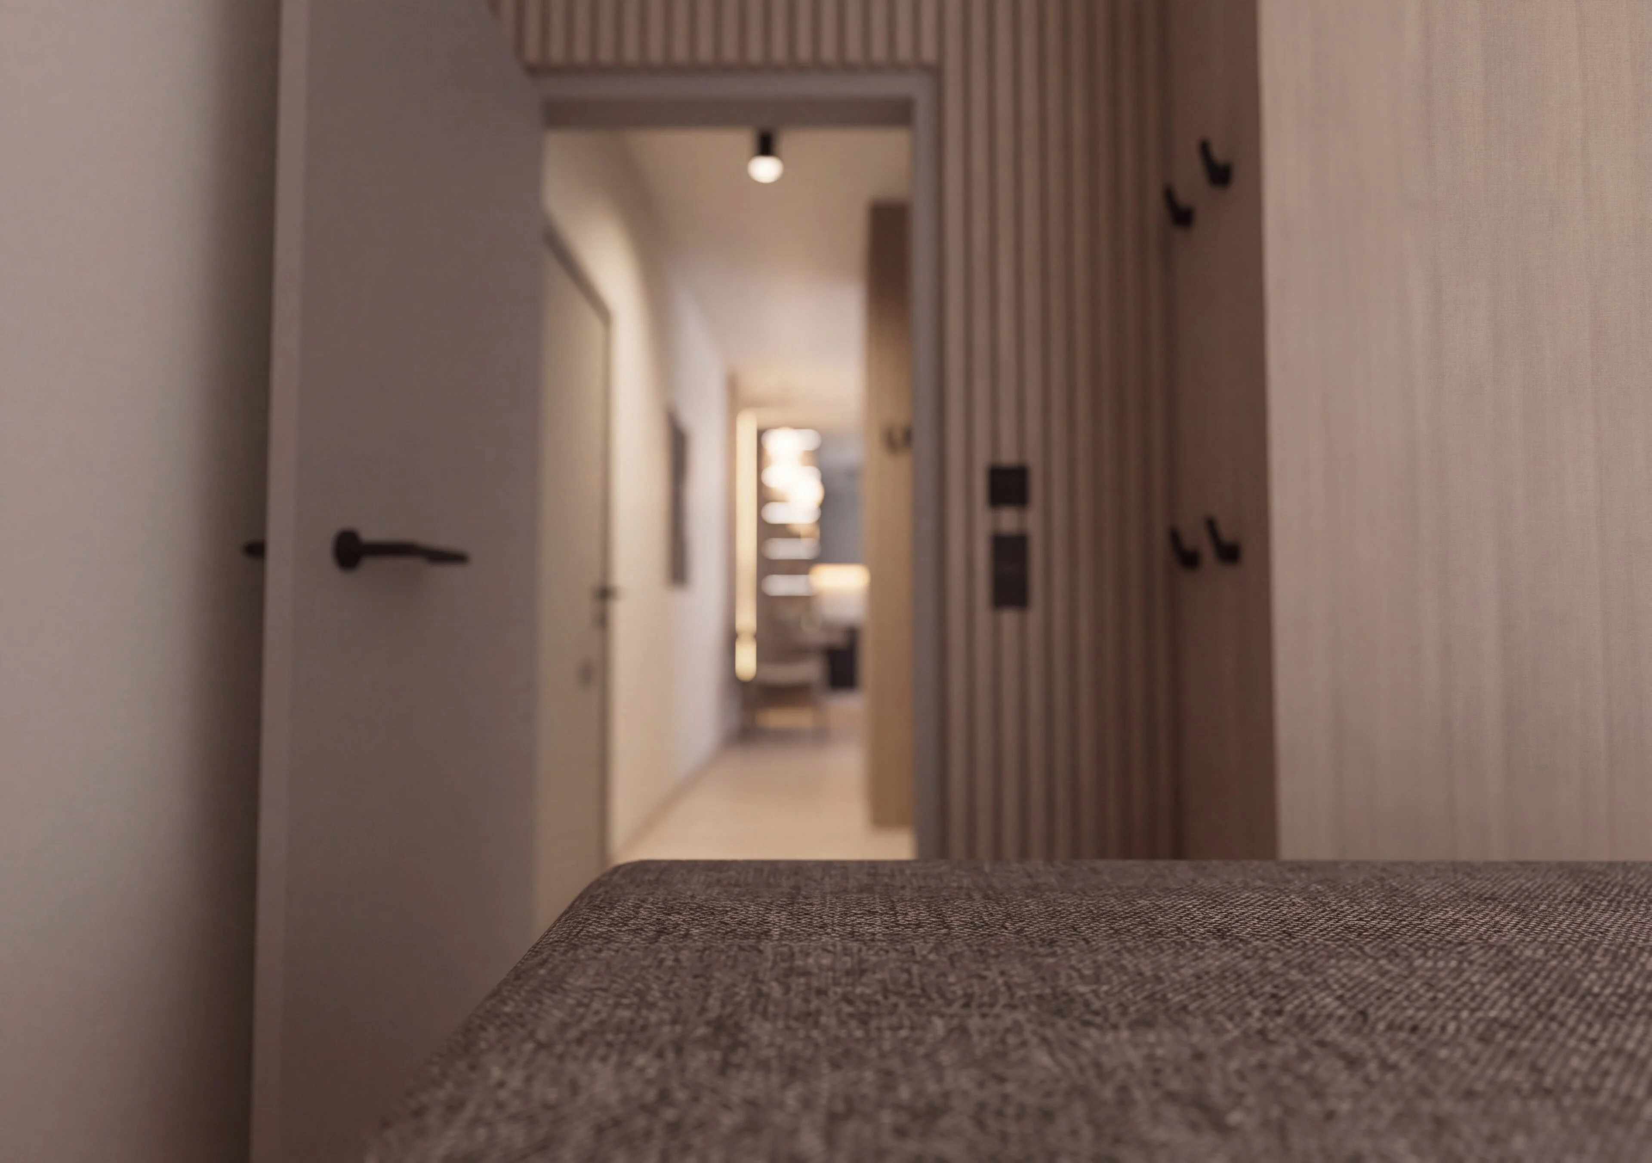
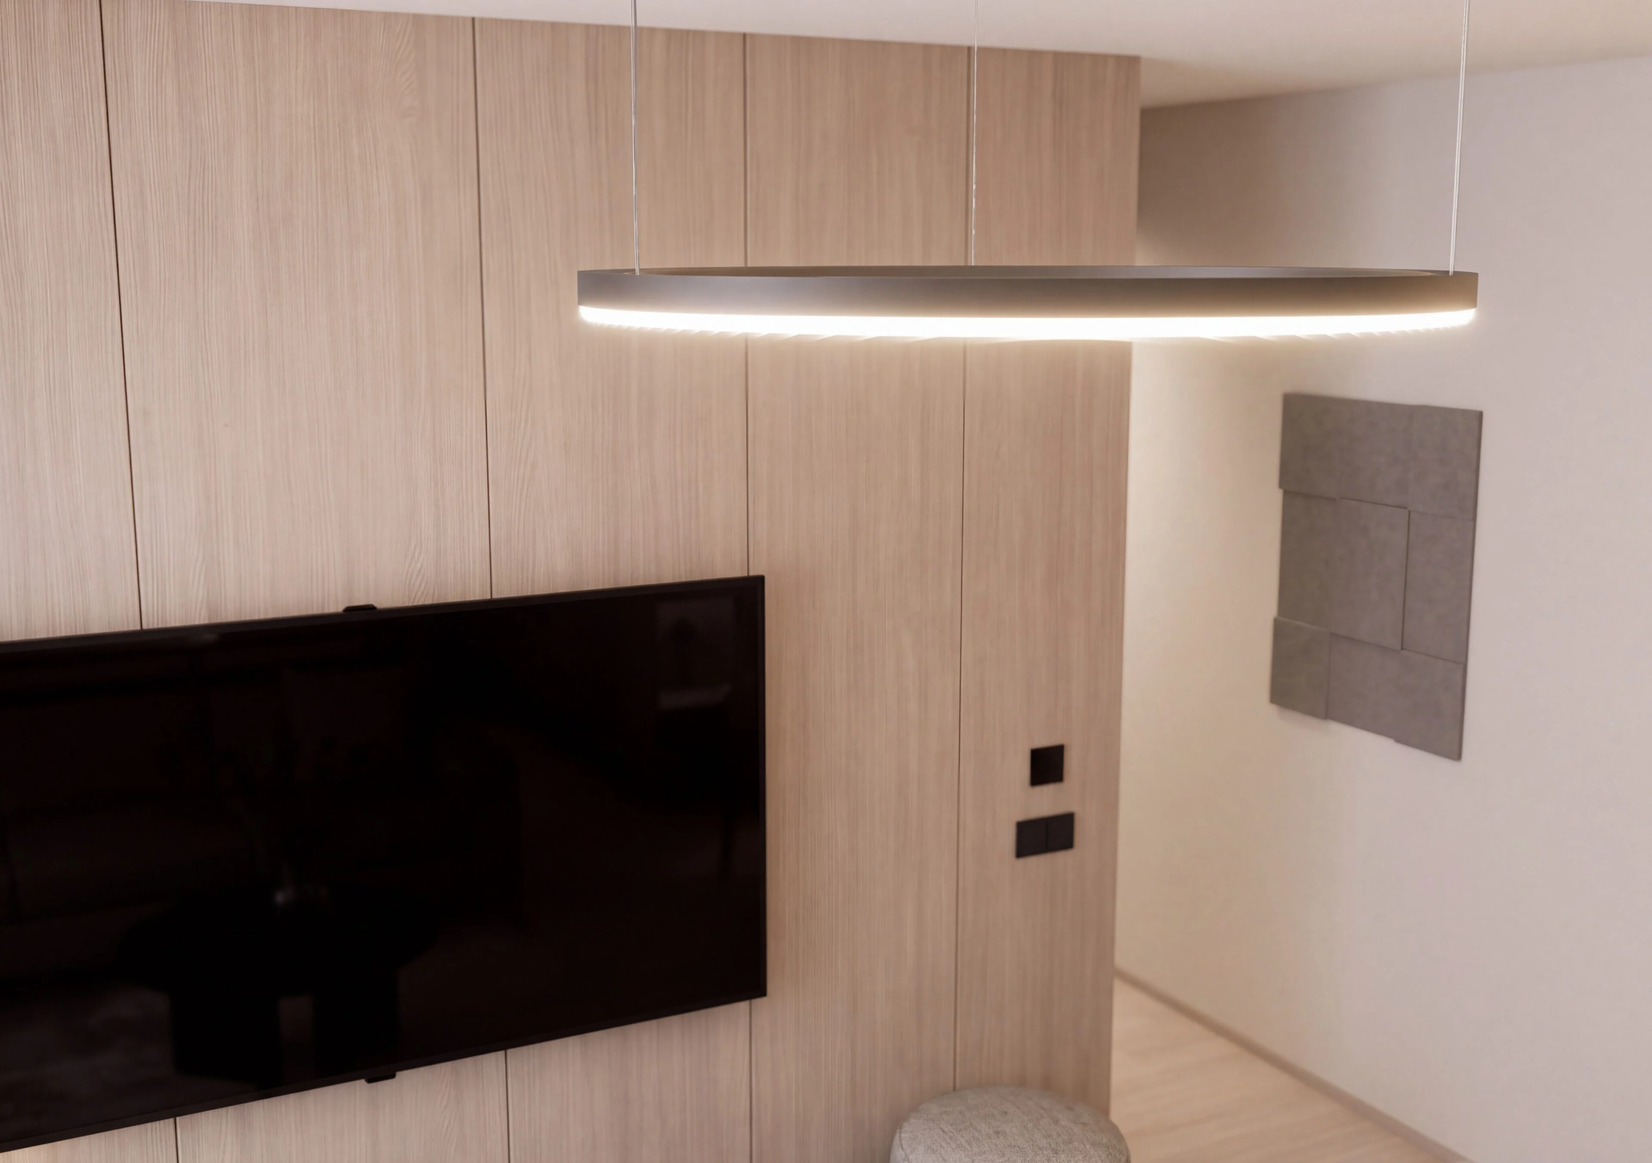
The interior is designed in a natural, muted material palette with an emphasis on clean lines and visual continuity of the space. Wooden cladding connects the individual functional zones and also conceals technical and storage elements. Light surfaces, soft textiles and indirect lighting create a calm contrast to the dark details of the furniture and lights. The open living area feels airy, while the individual functions remain naturally legible in the space.
- LOCATION
- Žilina
- DATE
- 08 / 2026
- CLIENT
- Private investor
- AUTHOR
- Mgr. Lucia Pisárová
- SCOPE
- Interior design / visualisations
- PROJECT STATUS
- In progress
03 / VISUALISATIONS
The space as you
will experience it.

04 / YOUR PROJECT
Do you like this project?
We would be happy to prepare an architectural study, a project and visualisations for your house too. Tell us what you are planning — we'll start with a no-obligation conversation.
I'M INTERESTED IN A PROJECT