
MENU +
01 / PROJECT / INTERIOR DESIGN / HOUSING / 2025
Living area Višňové
VIŠŇOVÉ
02 / ABOUT THE PROJECT
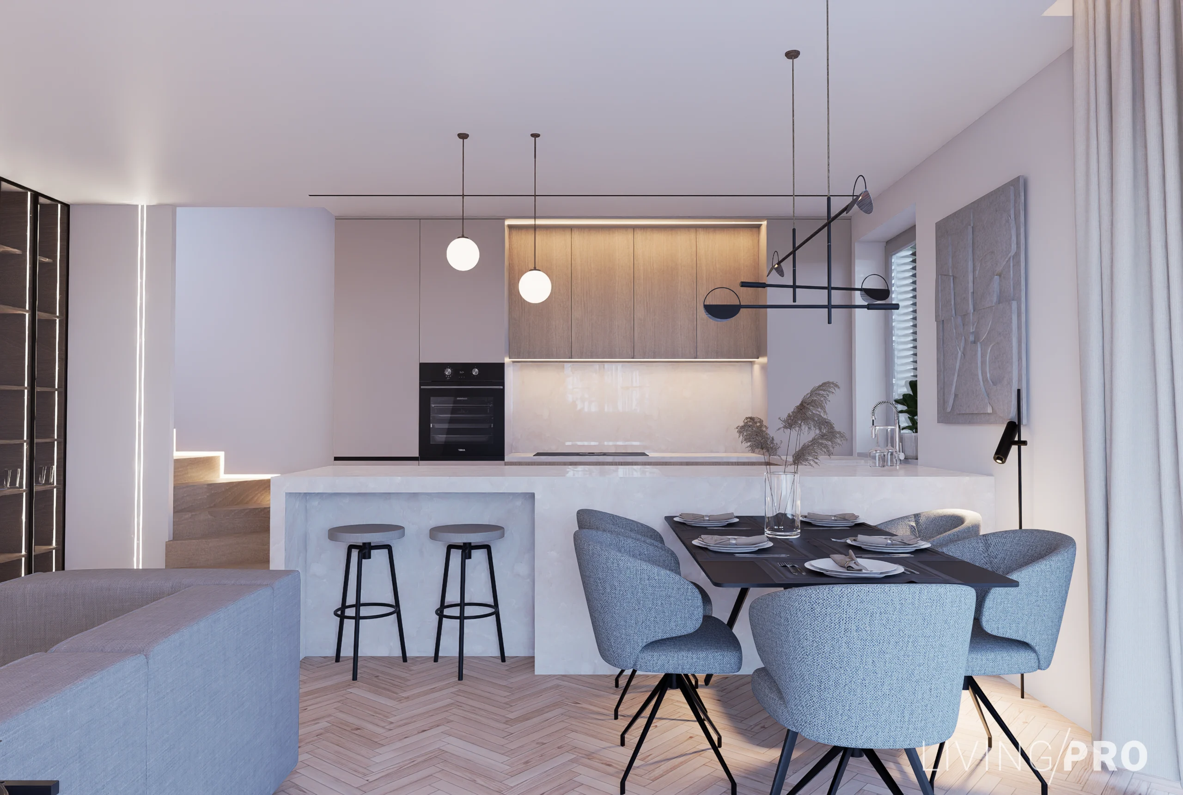
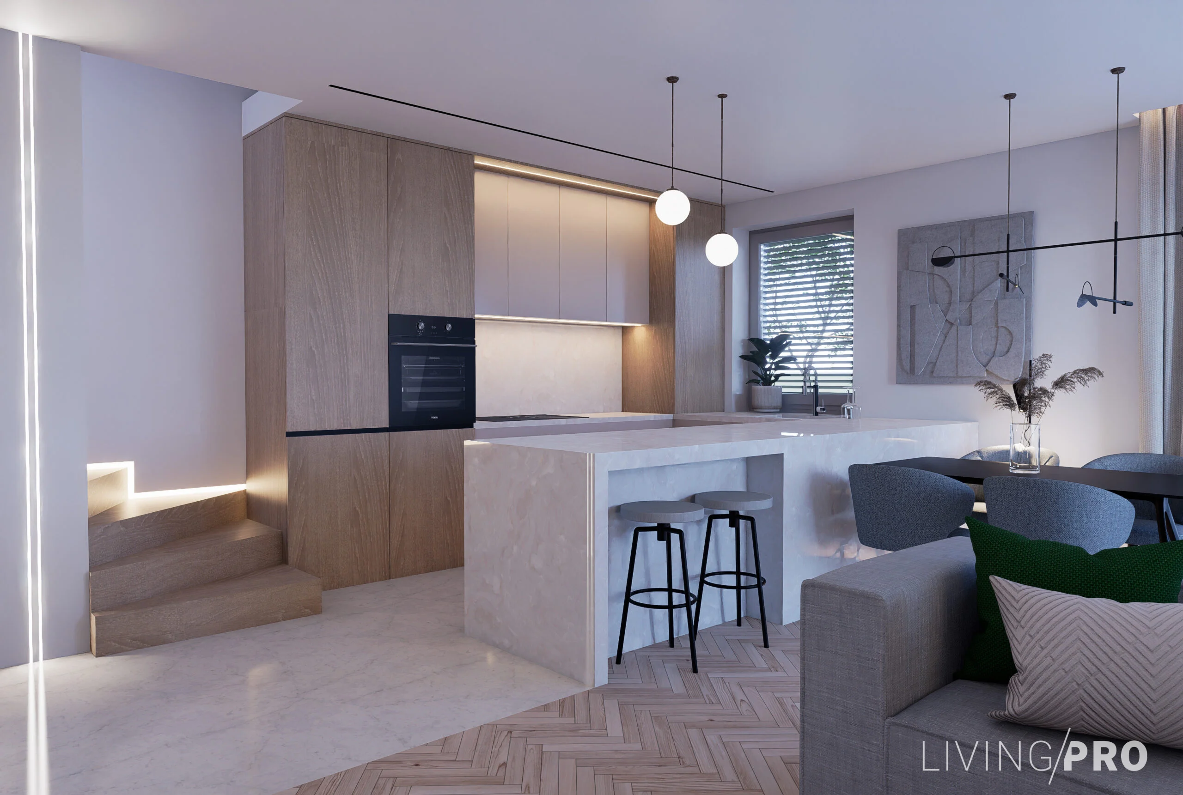
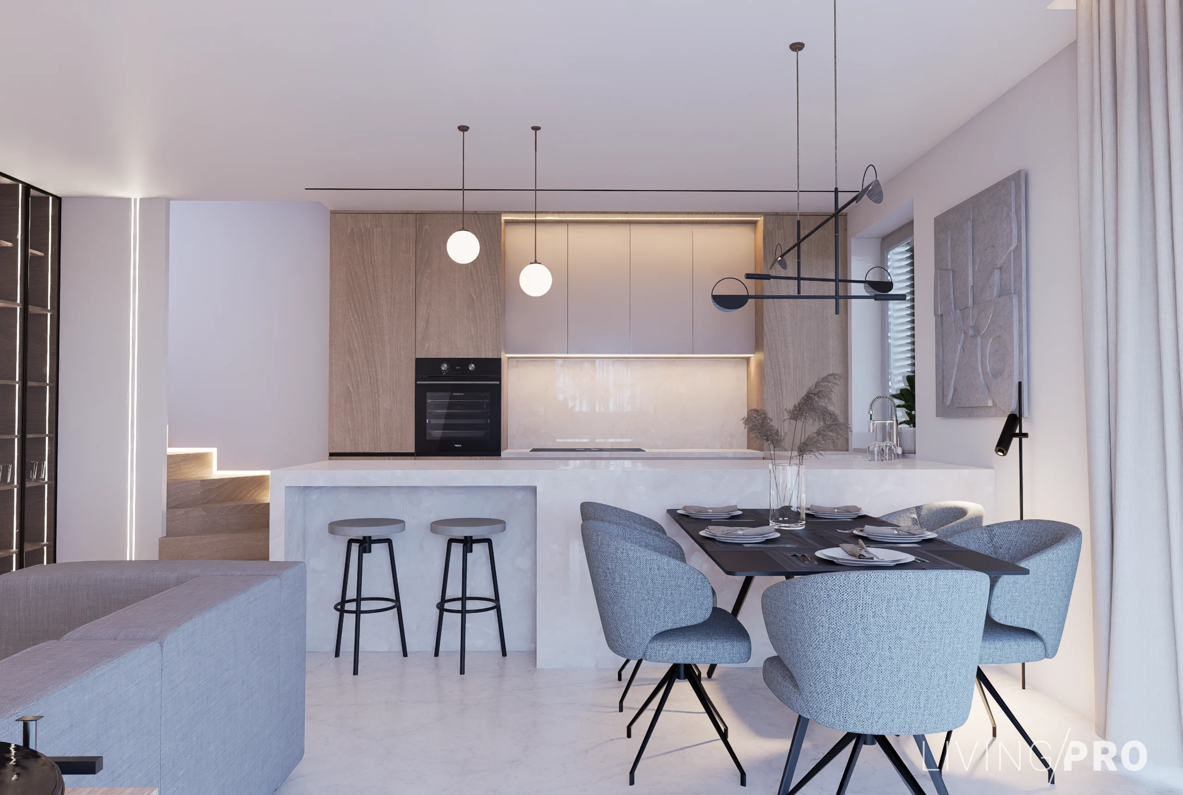
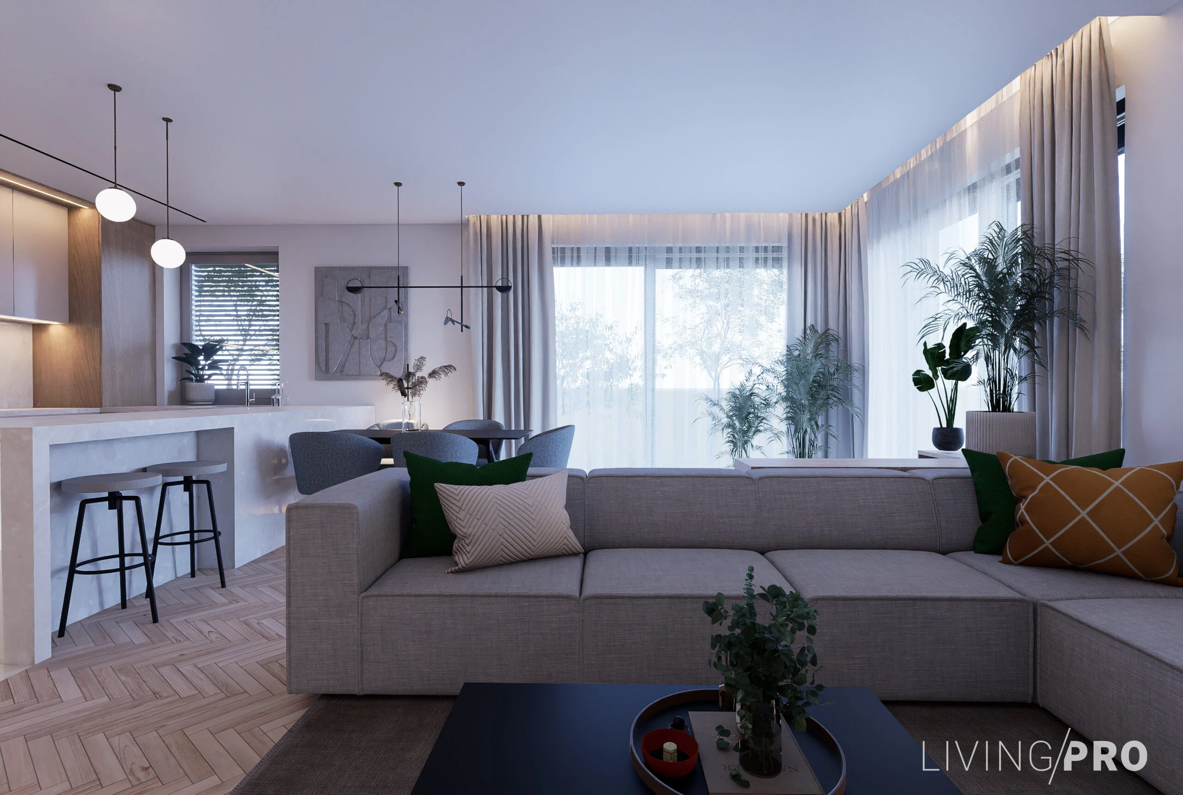
Design and visualisation of the living area – kitchen and living room – in a new family house in Višňové.
We prepared the living area in several variants so the client could compare different materials, colours and arrangements of the kitchen and living area.
The design connects the kitchen, dining room and living room into one bright space, with an emphasis on a practical layout and a pleasant atmosphere for everyday living.
- LOCATION
- Višňové
- DATE
- 11 / 2025
- CLIENT
- Private investor
- AUTHOR
- Mgr. Lucia Pisárová
- SCOPE
- Interior design / visualisations
- PROJECT STATUS
- In progress
03 / VISUALISATIONS
The space as you
will experience it.
04 / YOUR PROJECT
Do you like this project?
We would be happy to prepare an architectural study, a project and visualisations for your house too. Tell us what you are planning — we'll start with a no-obligation conversation.
I'M INTERESTED IN A PROJECT