
MENU +
01 / PROJECT / INTERIOR DESIGN / HOUSING / 2025
Showroom interior
ŽILINA
02 / ABOUT THE PROJECT
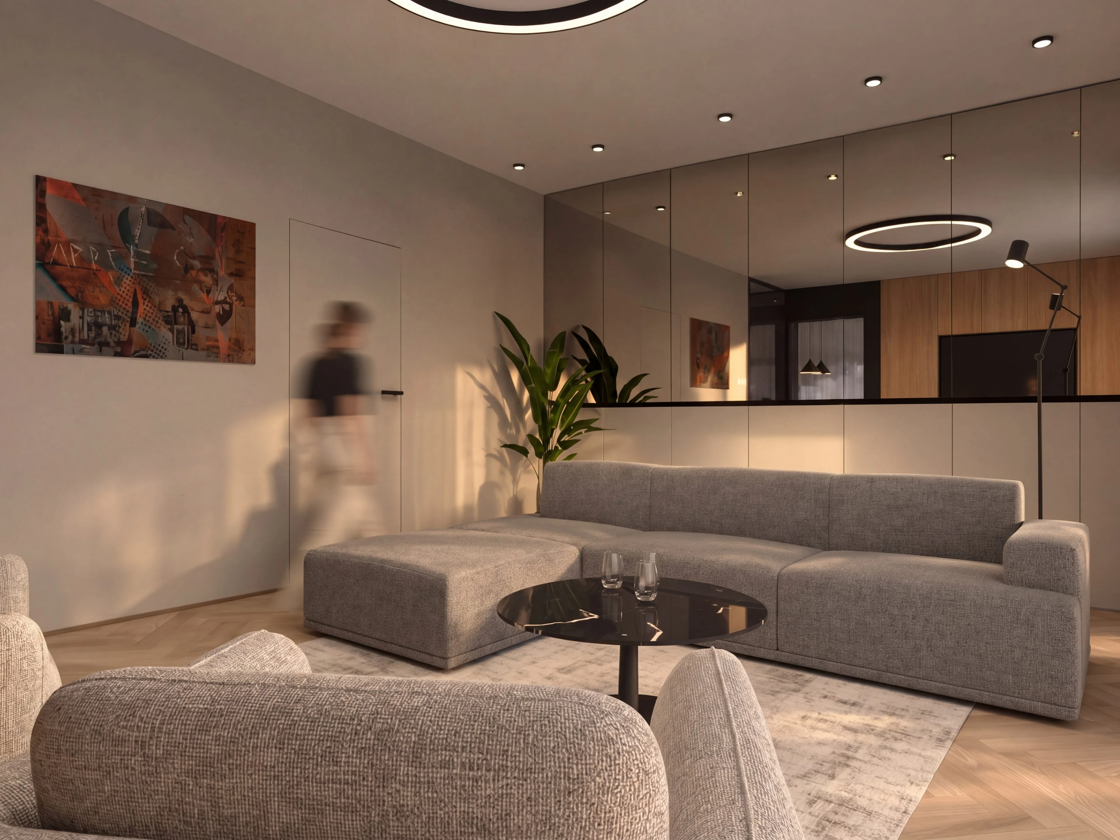
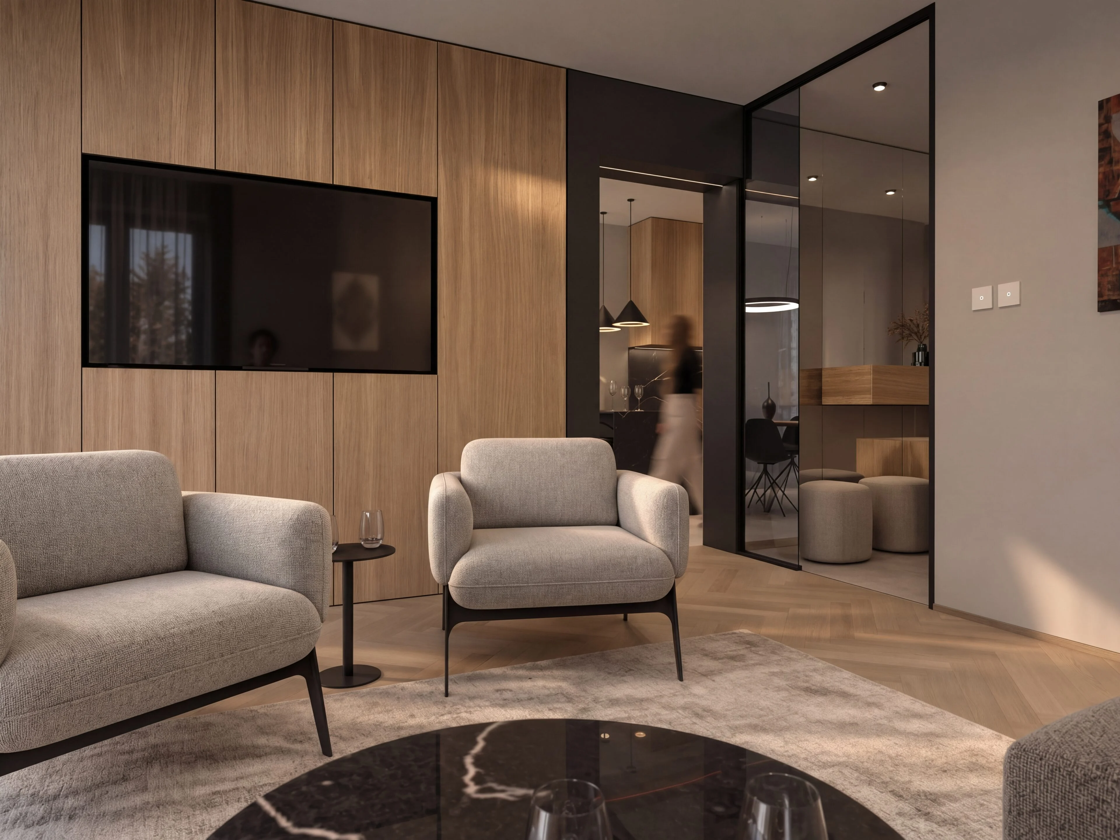
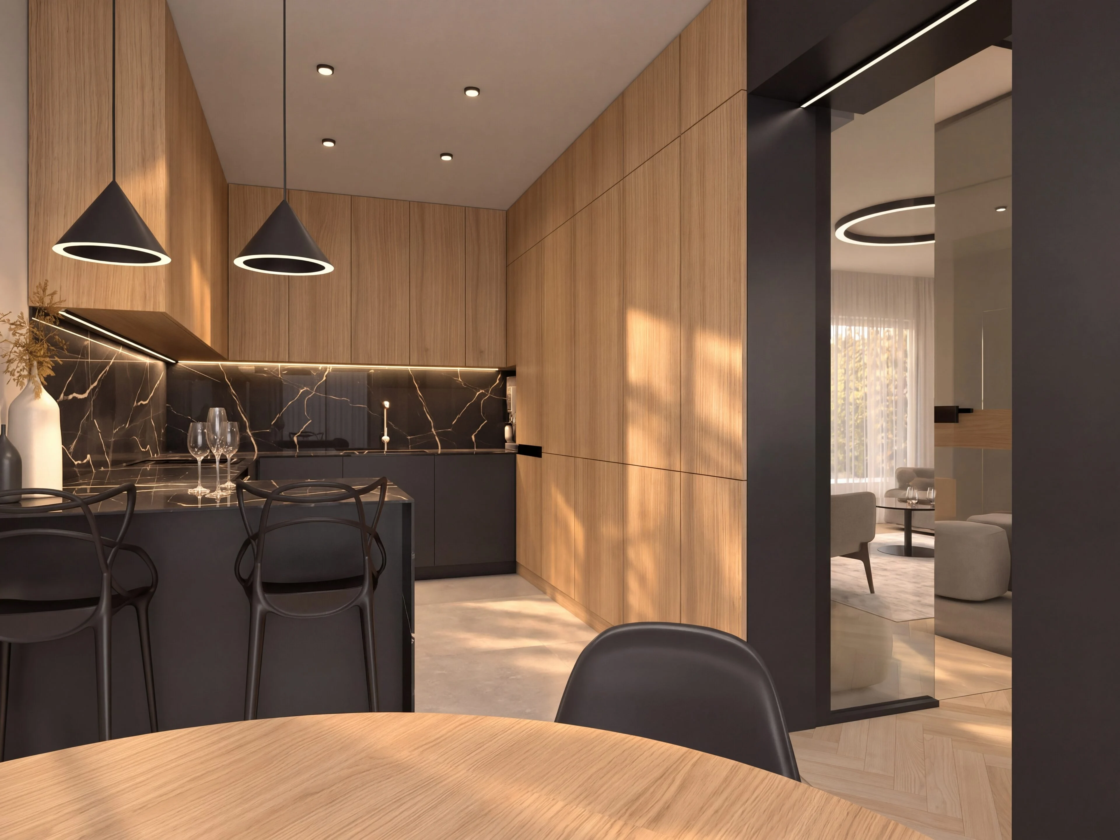
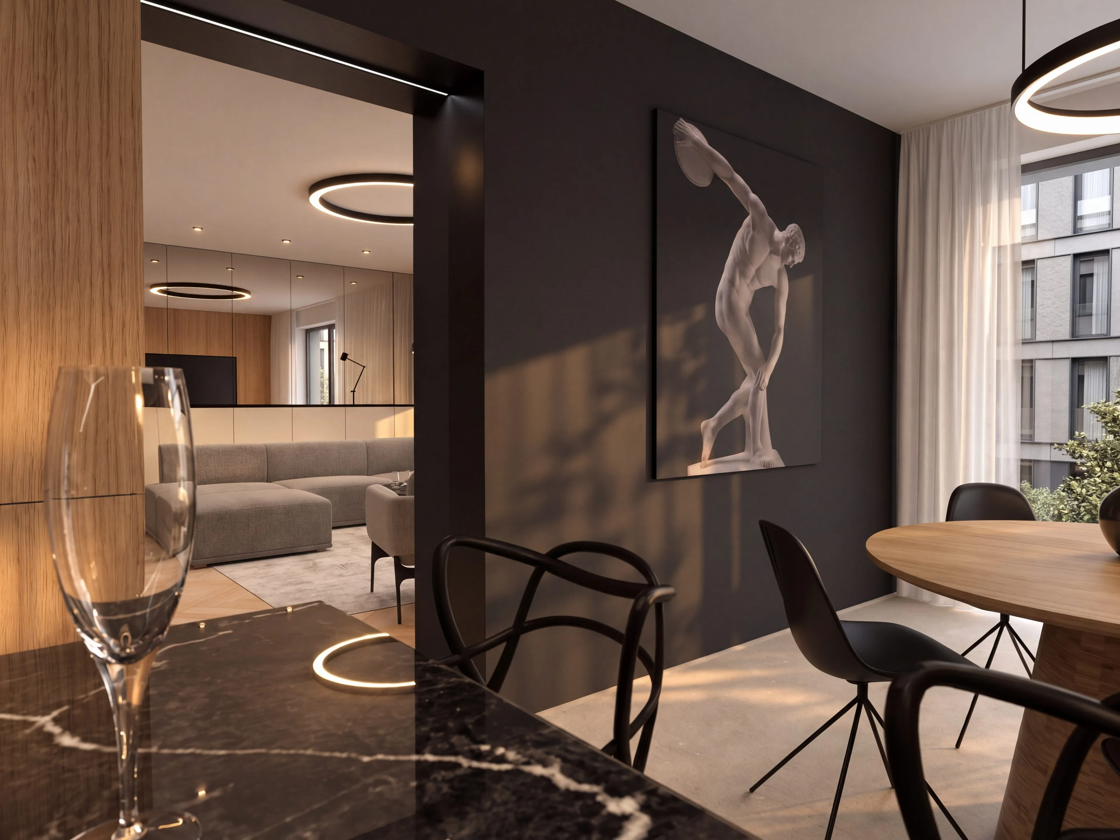
Design and visualisation of a show apartment in Žilina.
The apartment interior is designed in a minimalist, timeless style based on the contrast of warm natural wood and dark, elegant surfaces. The open layout is visually connected by glass partitions and mirrored surfaces, which also multiply the light and make the space feel larger. Black stone, soft textiles and subtle lighting complete the material palette and create a refined, intimate character of living.
- LOCATION
- Žilina
- DATE
- 09 / 2023
- CLIENT
- Private investor
- AUTHOR
- Mgr. Lucia Pisárová
- SCOPE
- Interior design / visualisations
- PROJECT STATUS
- In progress
03 / VISUALISATIONS
The space as you
will experience it.
04 / YOUR PROJECT
Do you like this project?
We would be happy to prepare an architectural study, a project and visualisations for your house too. Tell us what you are planning — we'll start with a no-obligation conversation.
I'M INTERESTED IN A PROJECT