
MENU +
01 / PROJECT / ARCHITECTURE / FAMILY HOUSE / 2026
Villa Zen
2
NUMBER OF FLOORS
02 / ABOUT THE PROJECT
Architectural study I Villa Zen
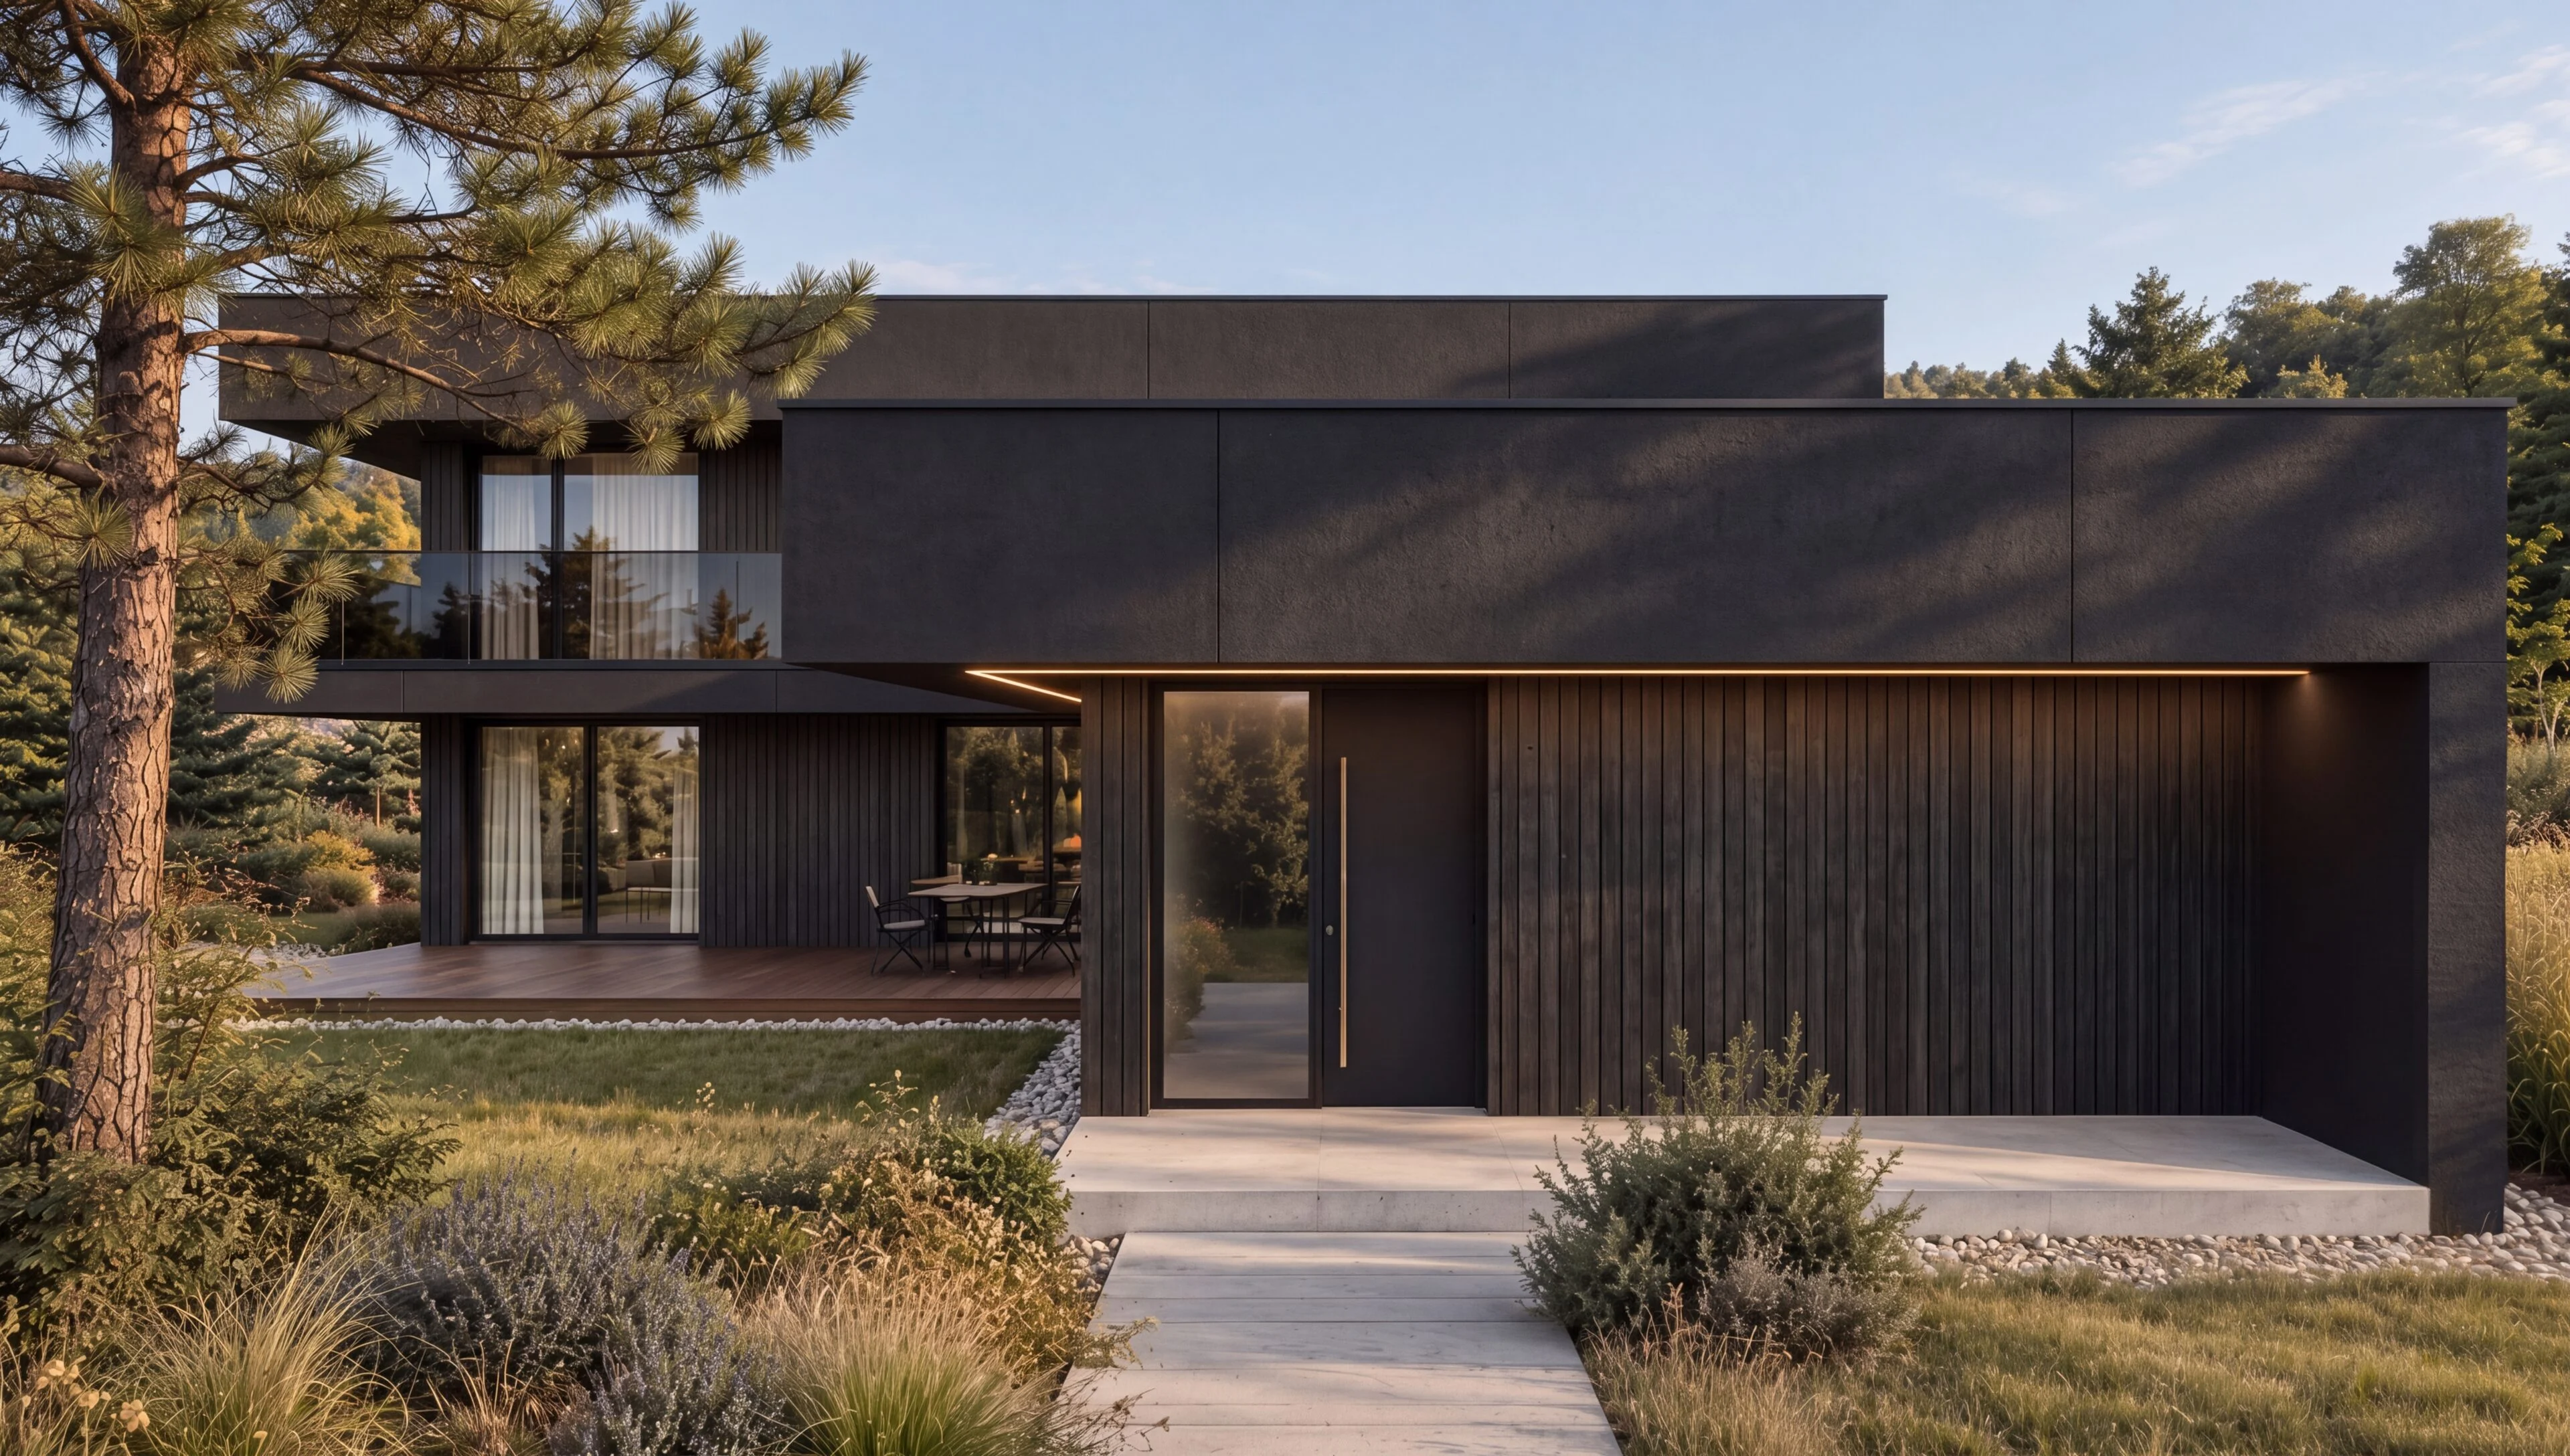
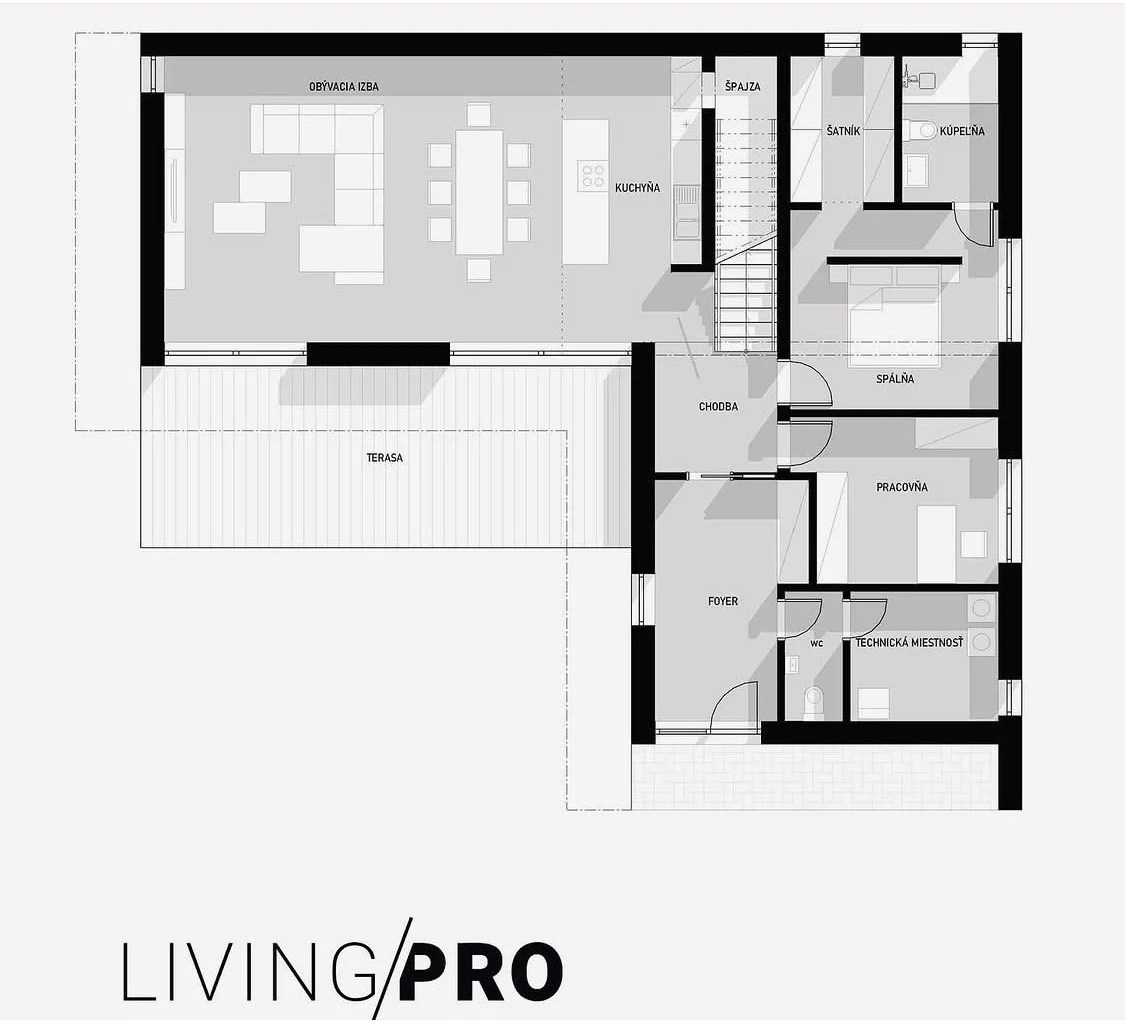
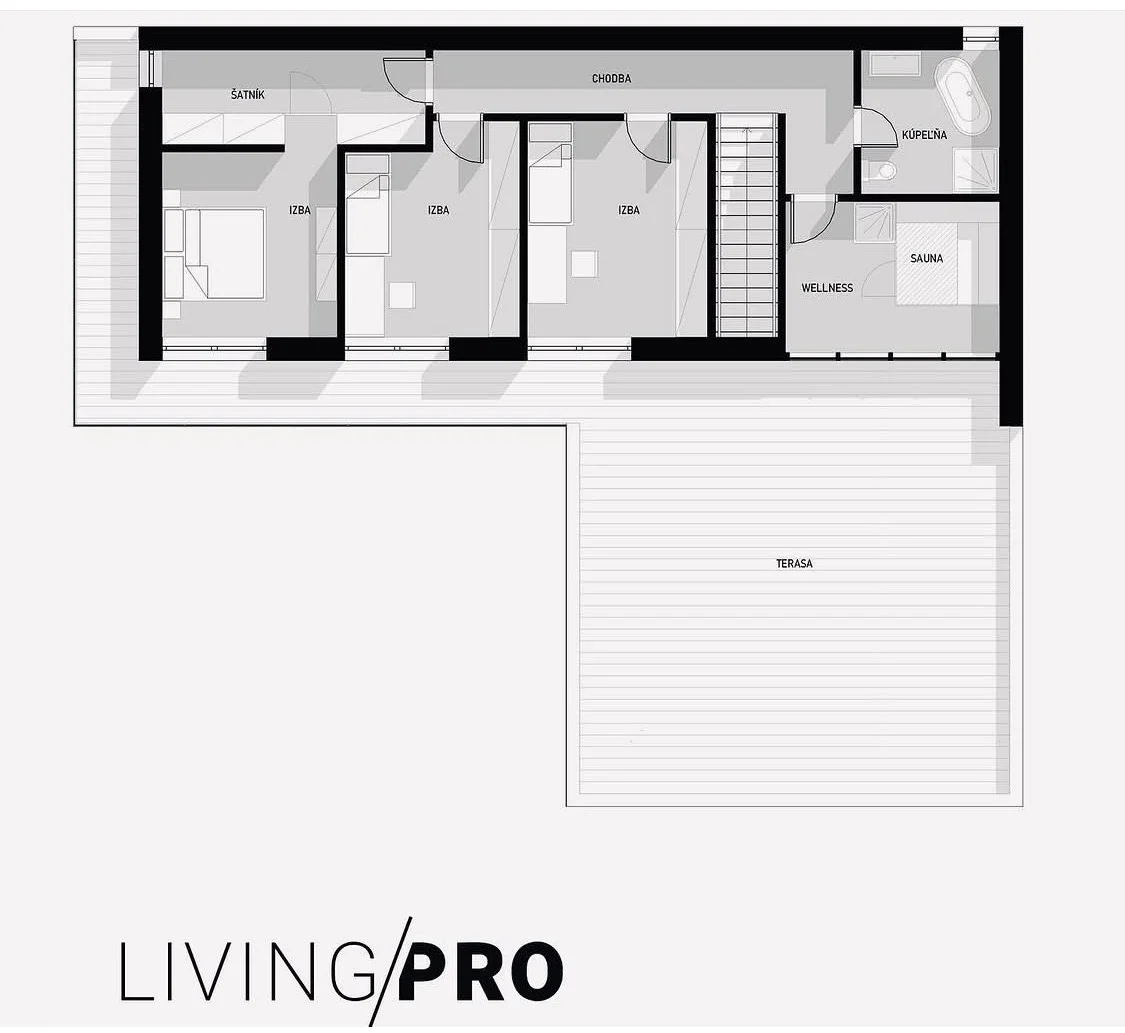
This modern two-storey house stands out with its minimalist volume, flat roof and a facade of dark cladding combined with charred timber. The ground floor offers an open living space with a kitchen, dining room and living room connected to the terrace, complemented by an entrance foyer, a study, a WC, a technical room and a practical ground-floor bedroom with a walk-in wardrobe and en-suite facilities. The upper floor is the sleeping area with three bedrooms, a bathroom and a wellness area with a sauna, and all rooms have access to a large upper terrace. The layout clearly separates the social zone from the private one for maximum living comfort.
- DATE
- 2026
- CLIENT
- Private investor
- AUTHOR
- Ing. Marek Weiss
- PREPARED BY
- Ing. Marek Weiss
- SCOPE
- Architectural study / visualisations
03 / VISUALISATIONS
The space as you
will experience it.
04 / STUDY AND FLOOR PLANS
A layout
that makes sense.
05 / YOUR PROJECT
Do you like this project?
We would be happy to prepare an architectural study, a project and visualisations for your house too. Tell us what you are planning — we'll start with a no-obligation conversation.
I'M INTERESTED IN A PROJECT