
MENU +

01 / PROJECT / ARCHITECTURE / CHALETS / 2025
High Tatras Chalets
HIGH TATRAS, NOVÁ LESNÁ
2
NUMBER OF FLOORS
02 / ABOUT THE PROJECT
Chalets below the High Tatras
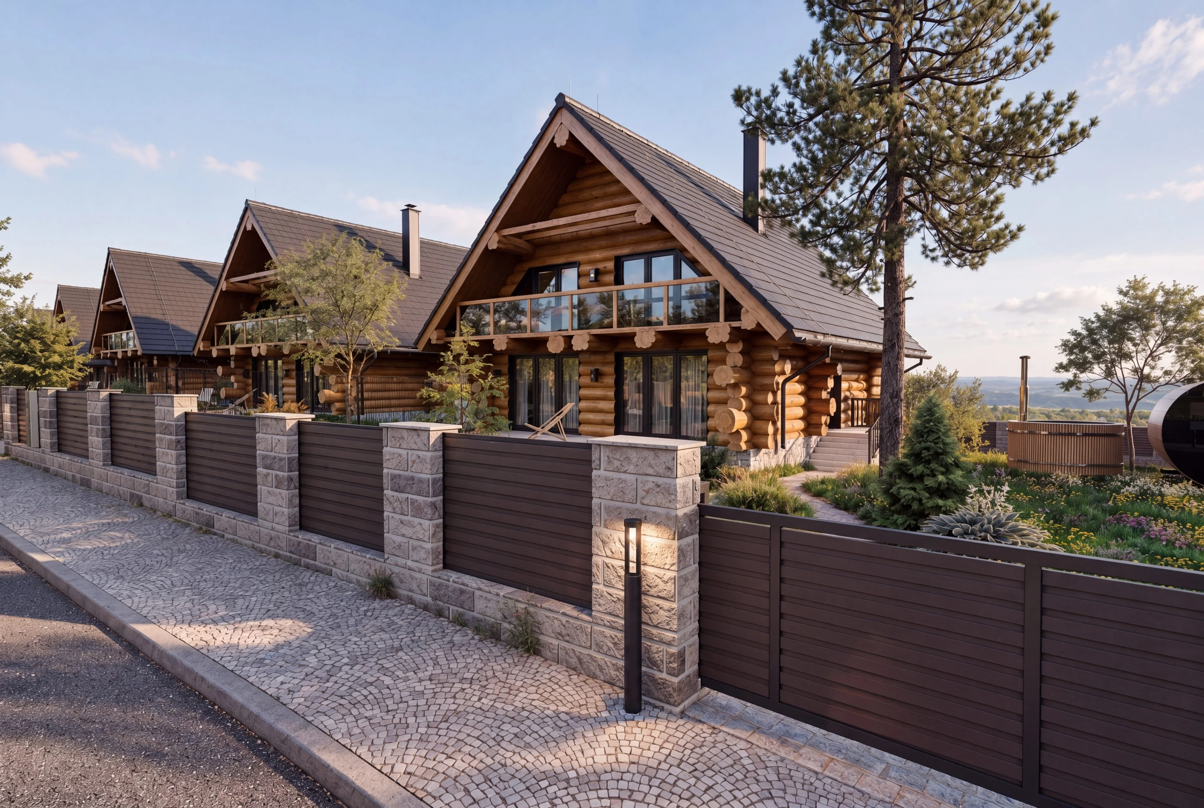
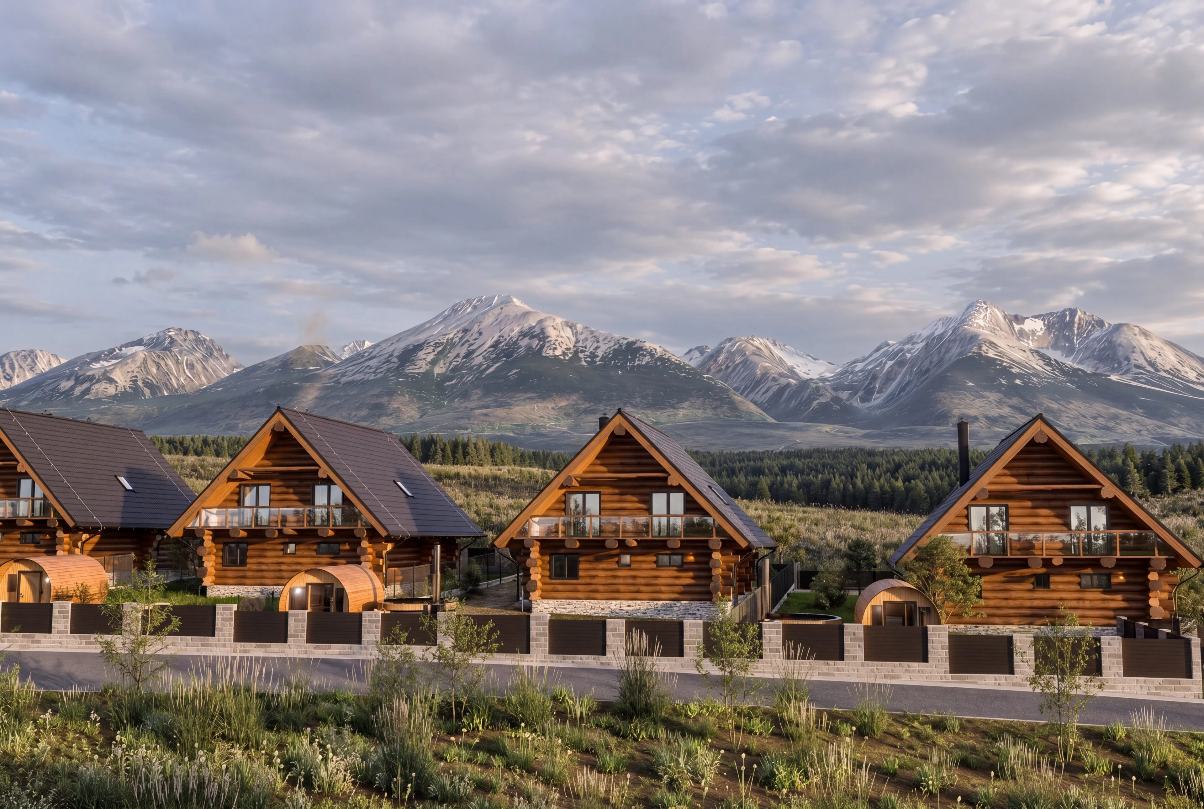
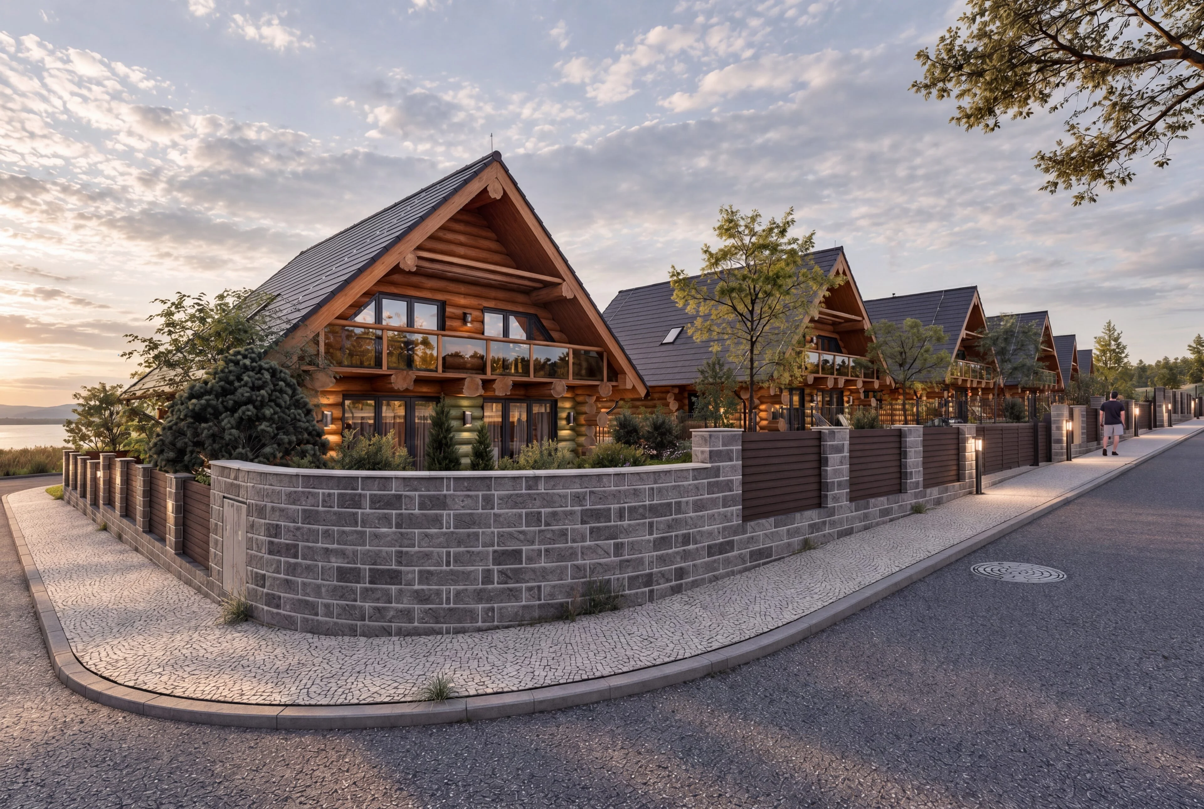
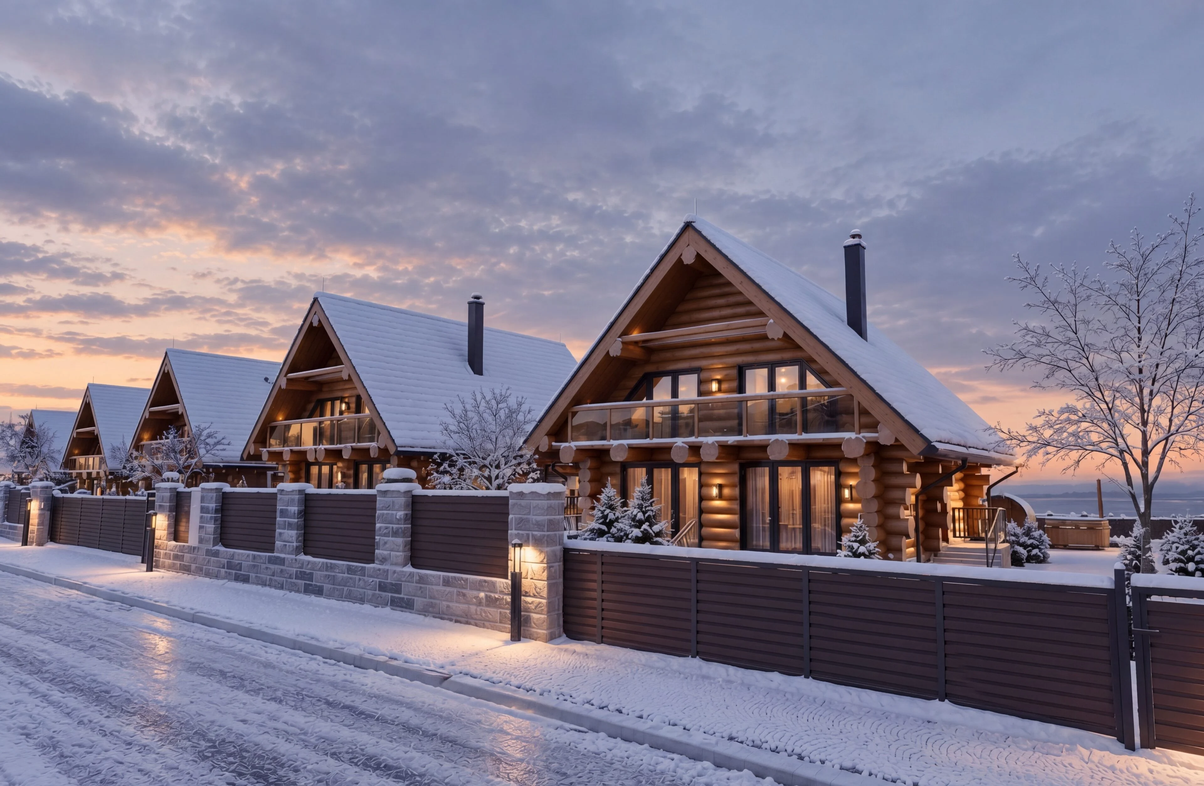
The recreational resort project in Nová Lesná consists of a group of detached buildings designed in the style of Canadian log cabins. The architecture is characterised by massive round-log timber structures, prominent gable roofs and generous glazed surfaces complemented by glass railings. The combination of natural materials and modern architectural elements gives the resort a unique recreational character. Each building has a private garden, terrace and wellness area. The overall concept emphasises comfort, privacy and connection with the surrounding nature, with panoramic views of the High Tatras.
- LOCATION
- High Tatras, Nová Lesná
- DATE
- 08 / 2025
- CLIENT
- Private investor
- VISUALISATIONS
- Mgr. Lucia Pisárová
- SCOPE
- visualisations
- PROJECT STATUS
- In preparation
03 / VISUALISATIONS
The space as you
will experience it.
04 / YOUR PROJECT
Do you like this project?
We would be happy to prepare an architectural study, a project and visualisations for your house too. Tell us what you are planning — we'll start with a no-obligation conversation.
I'M INTERESTED IN A PROJECT