
MENU +
01 / PROJECT / ARCHITECTURE / FAMILY HOUSE / 2026
Family House Trnové
TRNOVÉ
199,26m²
USABLE FLOOR AREA
138,65m²
BUILT-UP AREA
2
NUMBER OF FLOORS
14
NUMBER OF ROOMS
02 / ABOUT THE PROJECT
New family house in the Žilina - Trnové district
A simple form, a strong character.
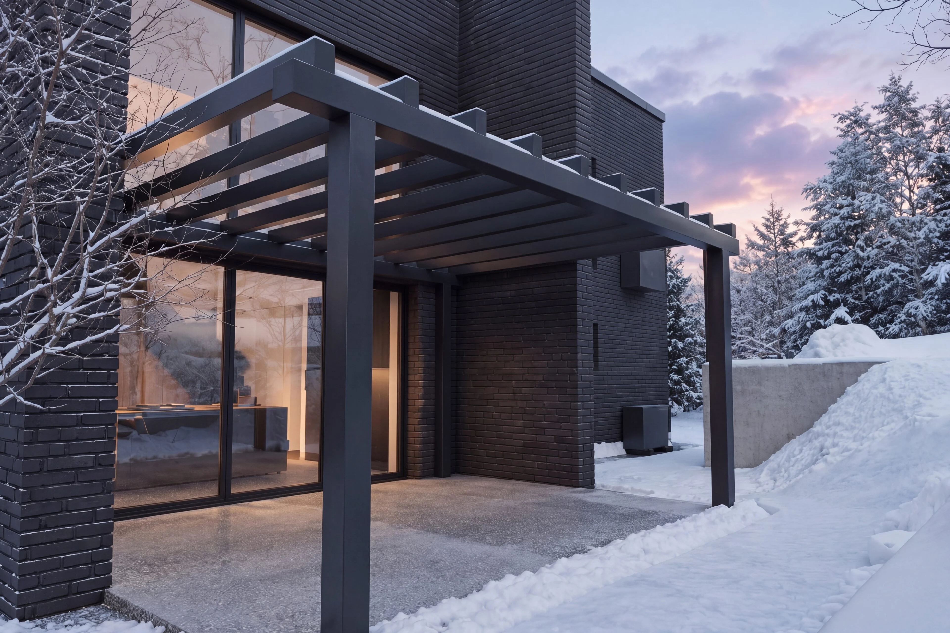
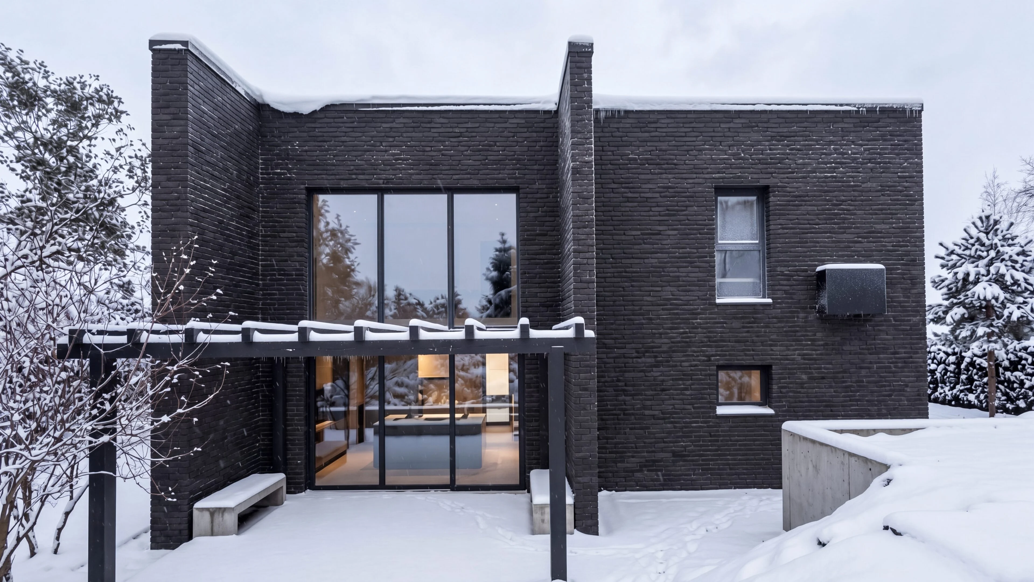
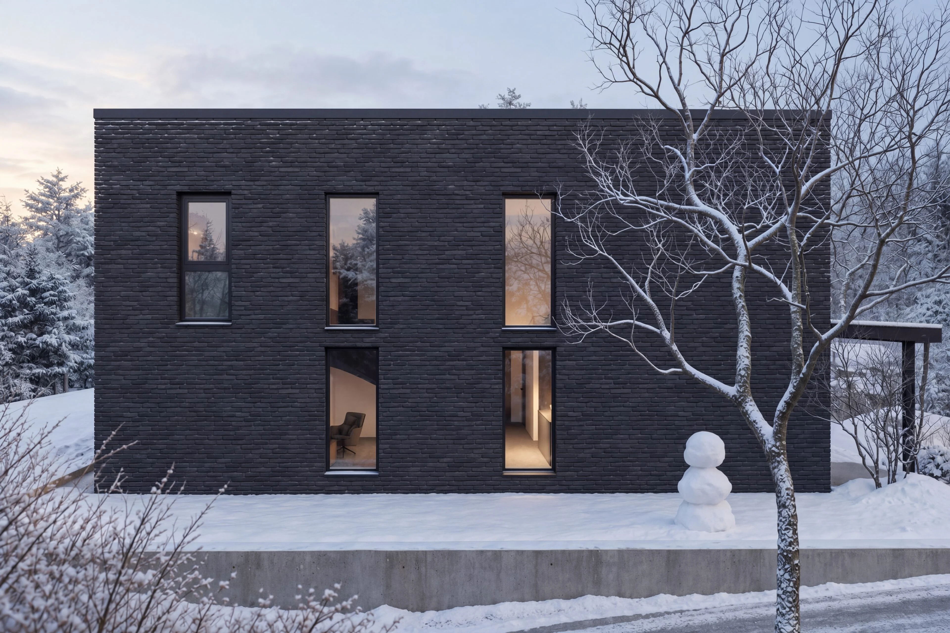
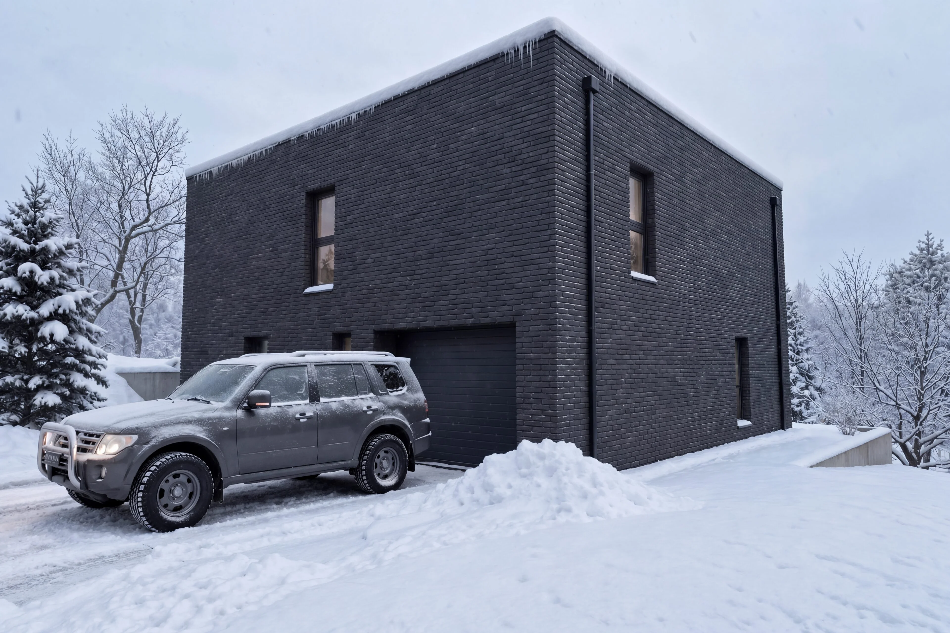
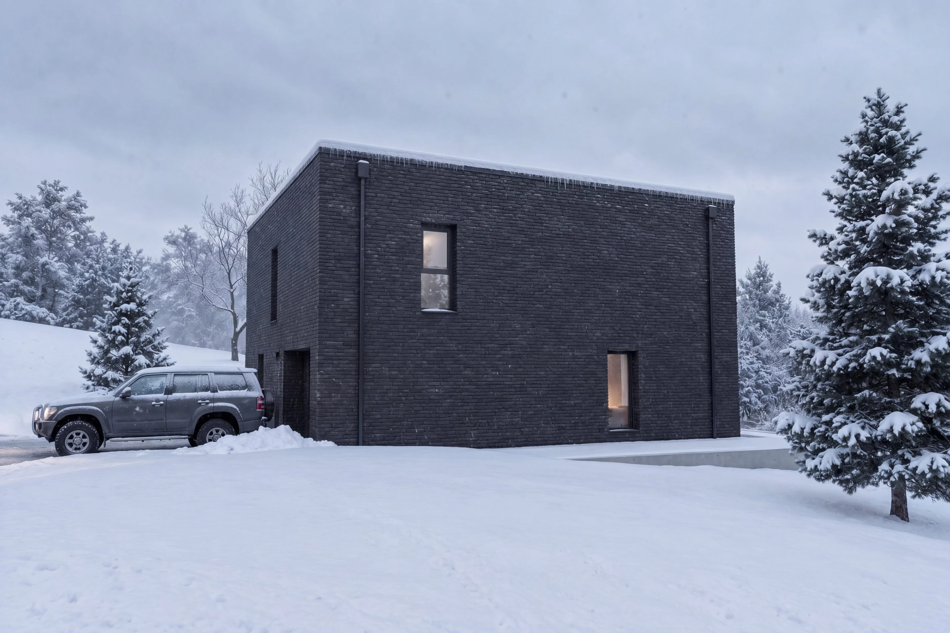
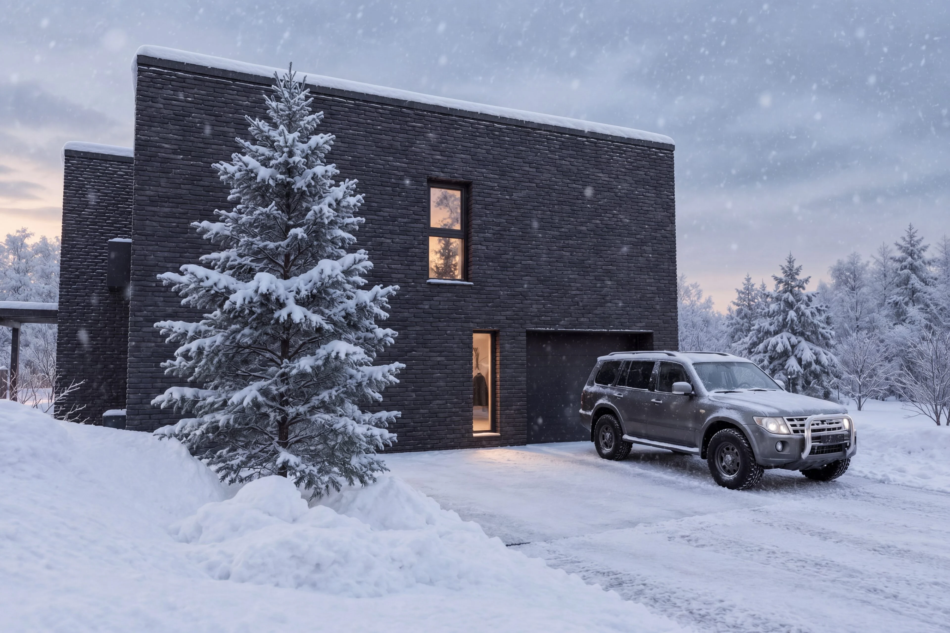
The architecture of the family house is based on clean lines and a compact mass. A distinctive feature is the dark brick cladding of the facade, which gives the house its character and at the same time contrasts with the glazed areas.
The layout and the orientation of the openings respond to the individual interior functions, the views and the need for privacy. The minimalist design is complemented by a natural connection between the house, the garden and the surroundings.
- LOCATION
- Trnové
- DATE
- 09 / 2026
- CLIENT
- Private investor
- AUTHOR
- Ing. Marek Weiss
- PROJECT MANAGER
- Ing. Matúš Pisár
- PREPARED BY
- Ing. Tomáš Kadlec
- VISUALISATIONS
- Mgr. Lucia Pisárová
- SCOPE
- Architectural study / visualisations / building permit project
- PROJECT STATUS
- In preparation
03 / VISUALISATIONS
The space as you
will experience it.
04 / YOUR PROJECT
Do you like this project?
We would be happy to prepare an architectural study, a project and visualisations for your house too. Tell us what you are planning — we'll start with a no-obligation conversation.
I'M INTERESTED IN A PROJECT