
MENU +
01 / PROJECT / RENOVATION / CIVIC BUILDINGS / 2025
Municipal Office Brodzany
BRODZANY
202m²
USABLE FLOOR AREA
161m²
BUILT-UP AREA
2
NUMBER OF FLOORS
22
NUMBER OF ROOMS
02 / ABOUT THE PROJECT
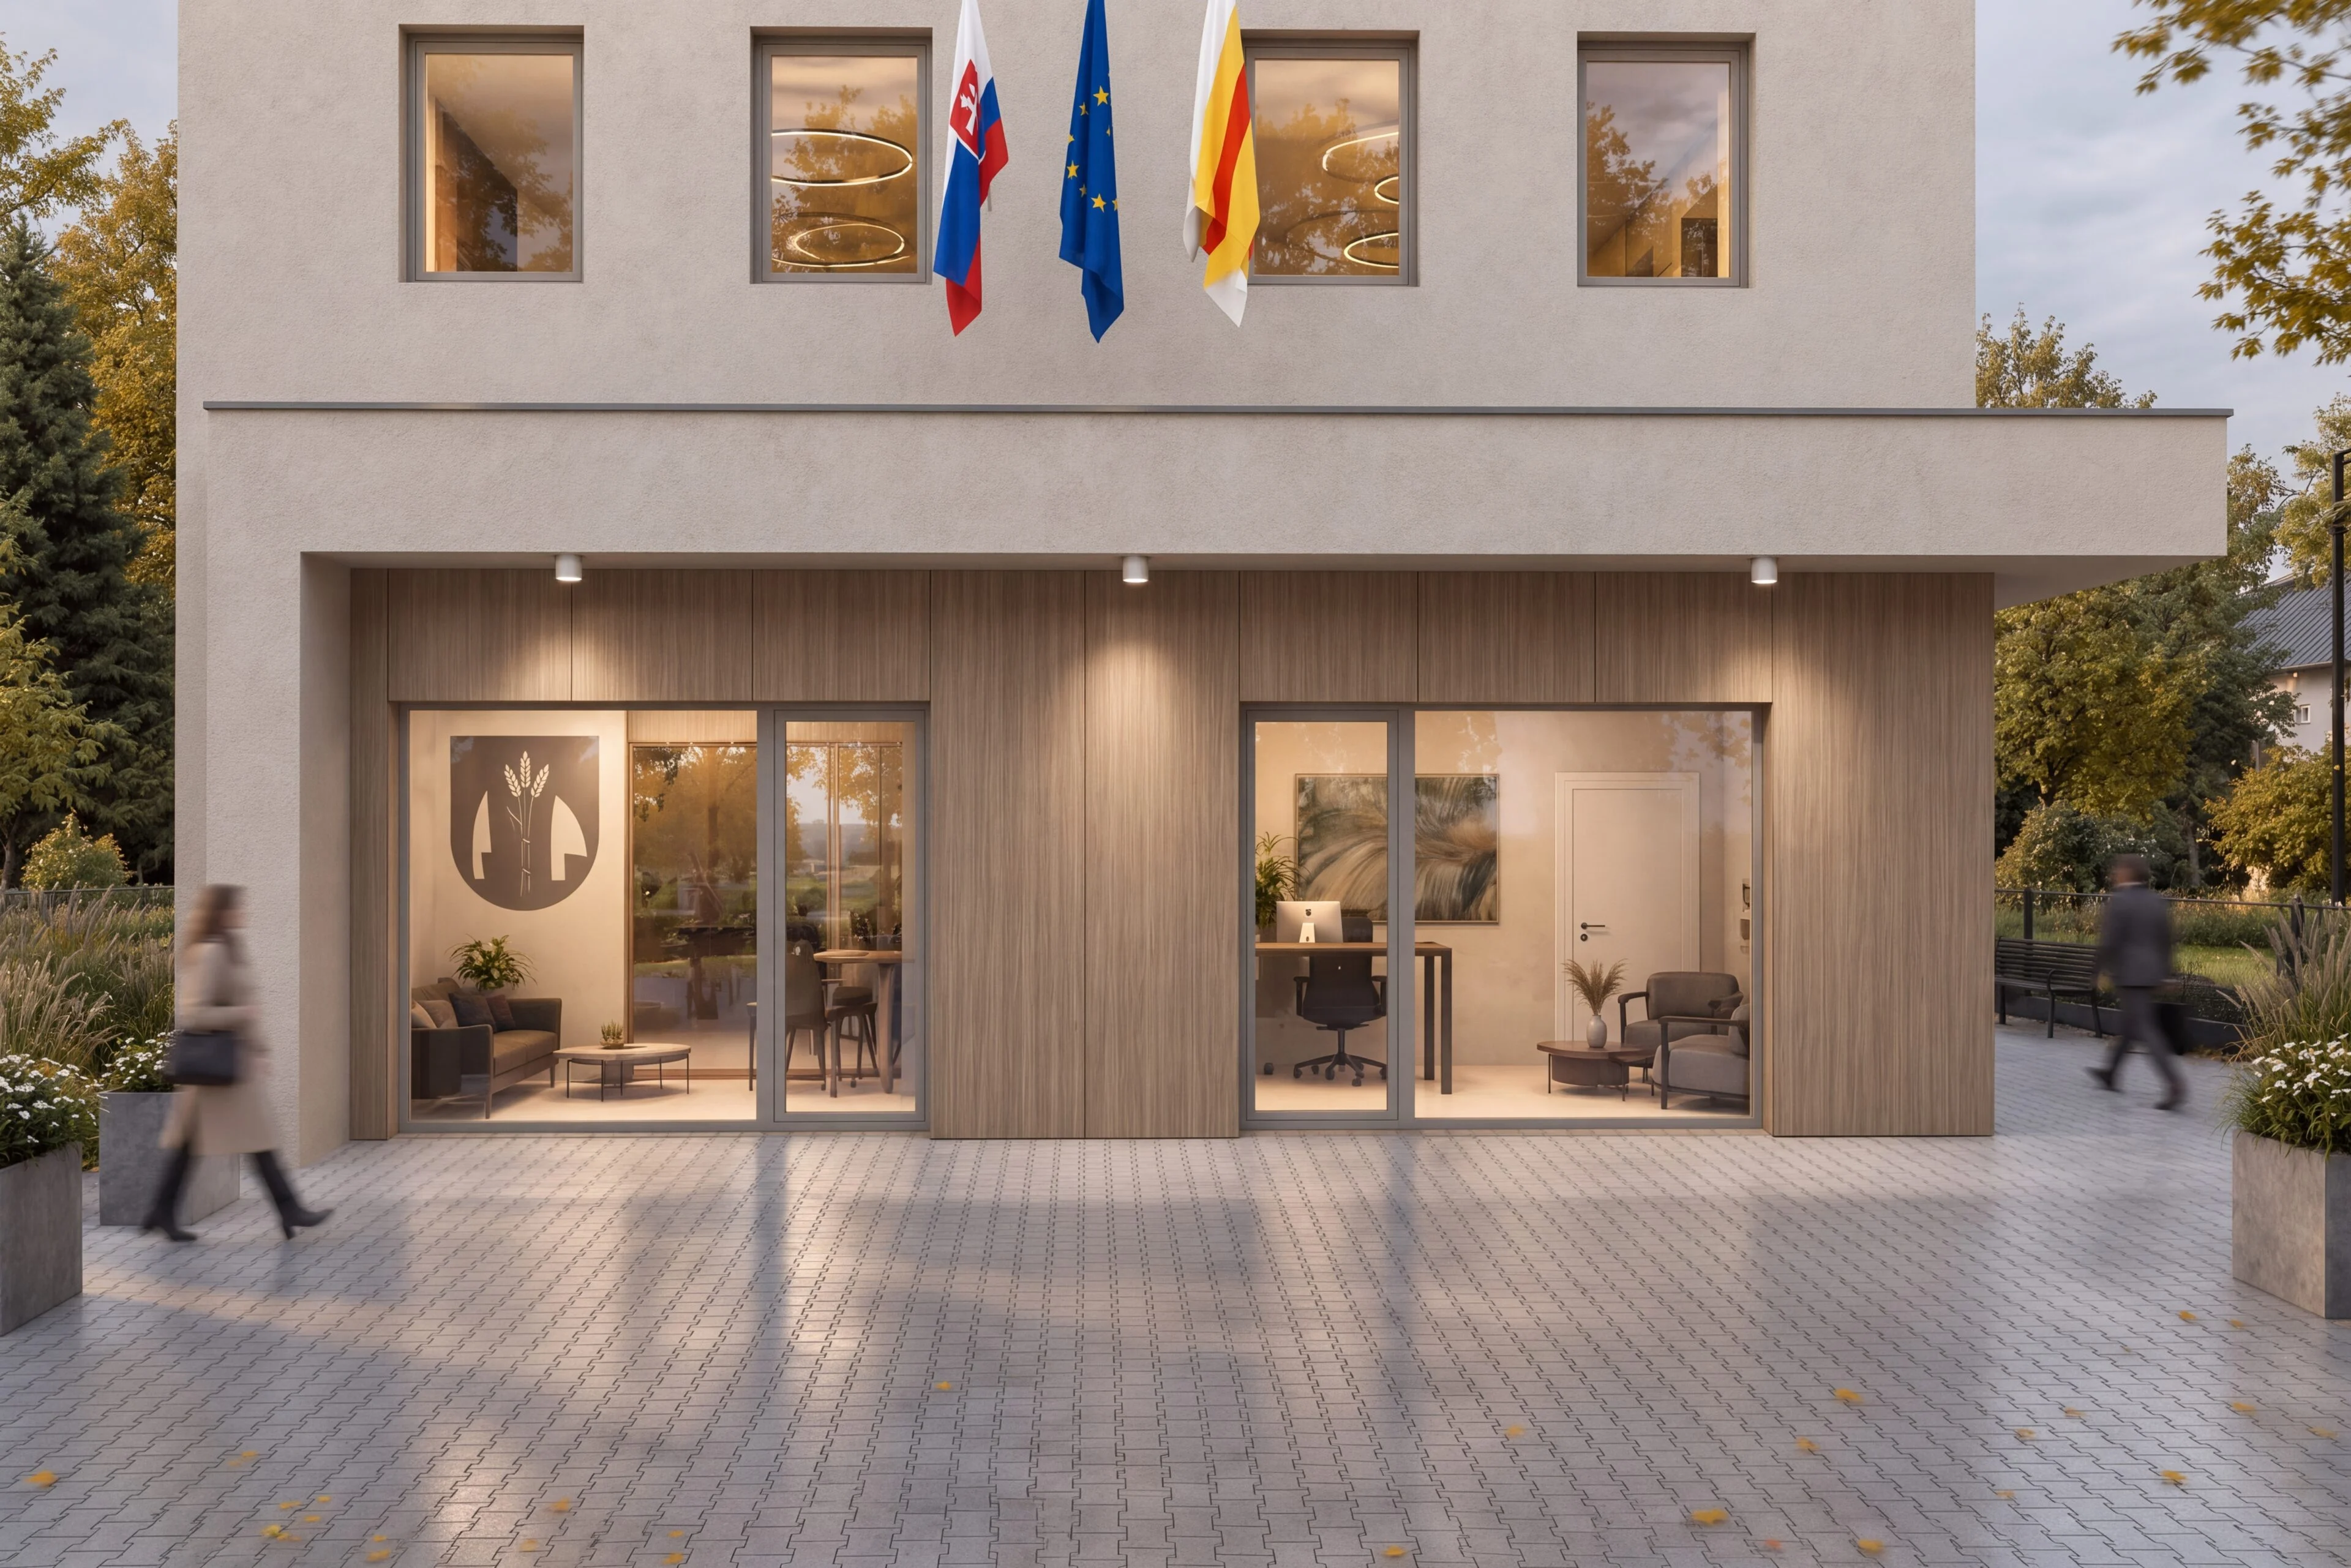
Building alterations and renovation of the original municipal office building in Brodzany, Partizánske district.
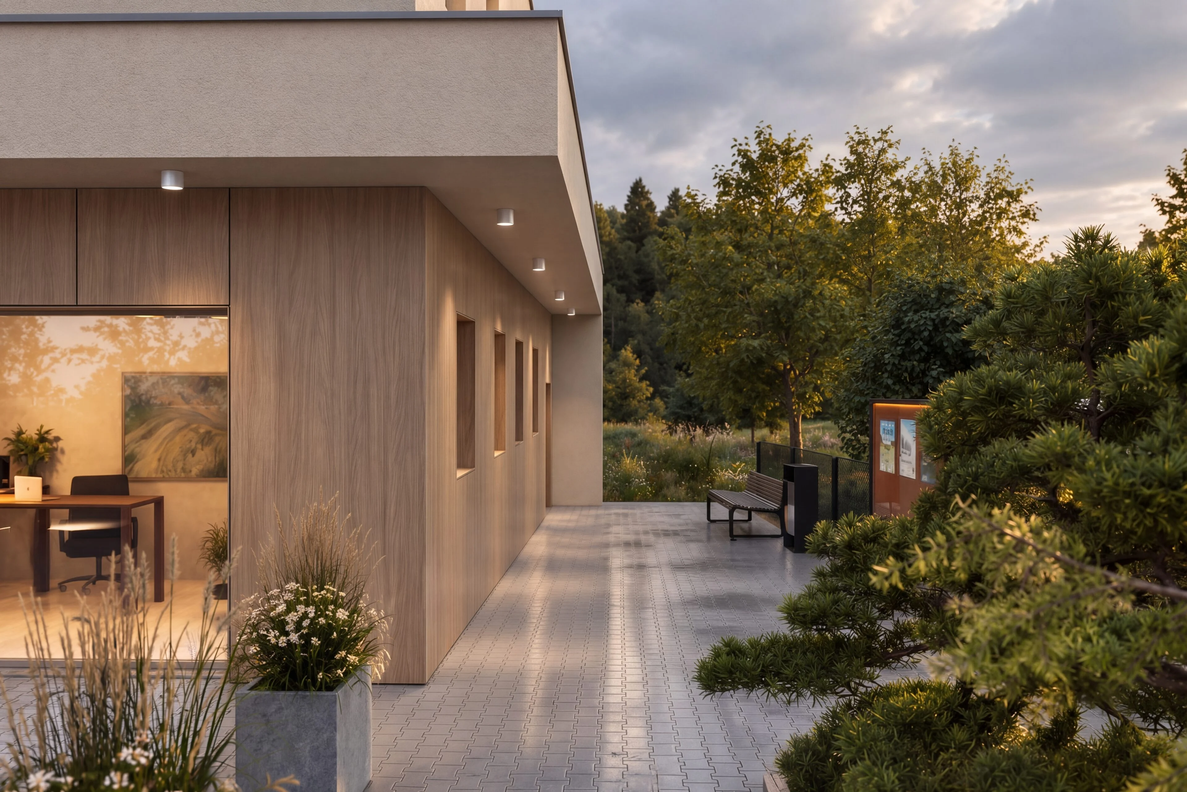
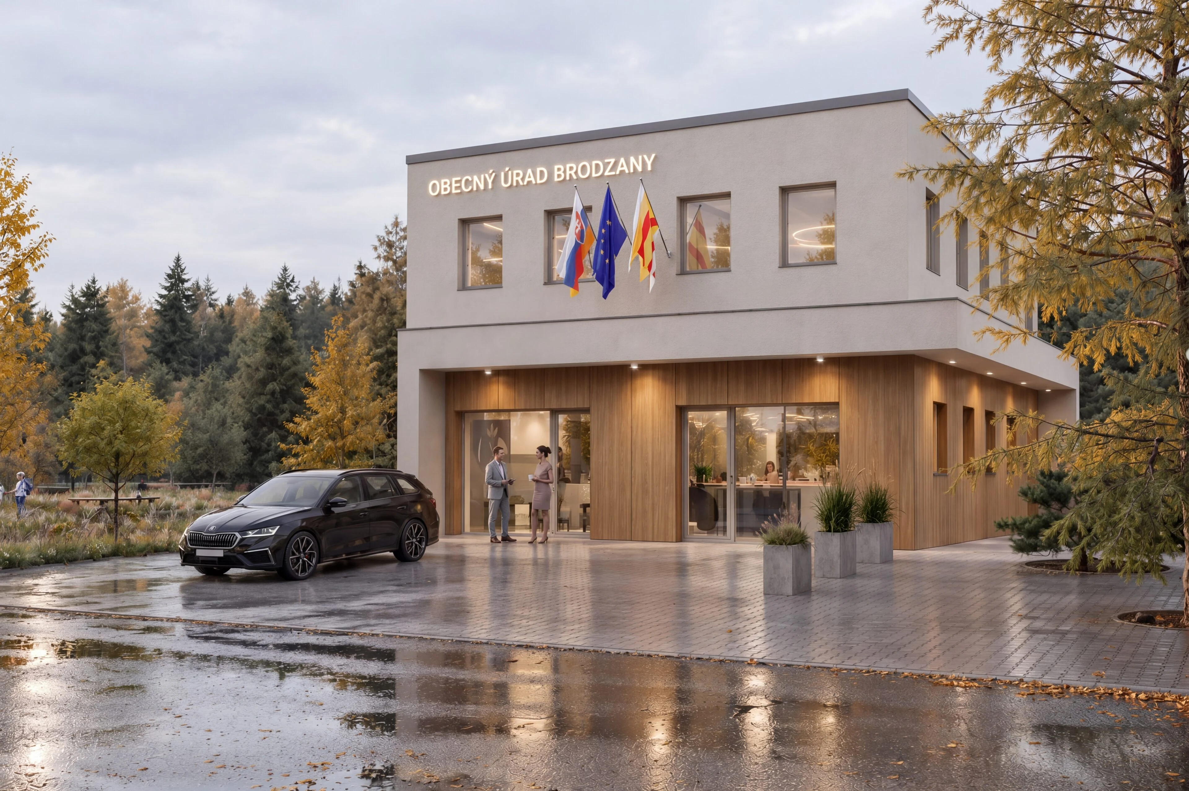
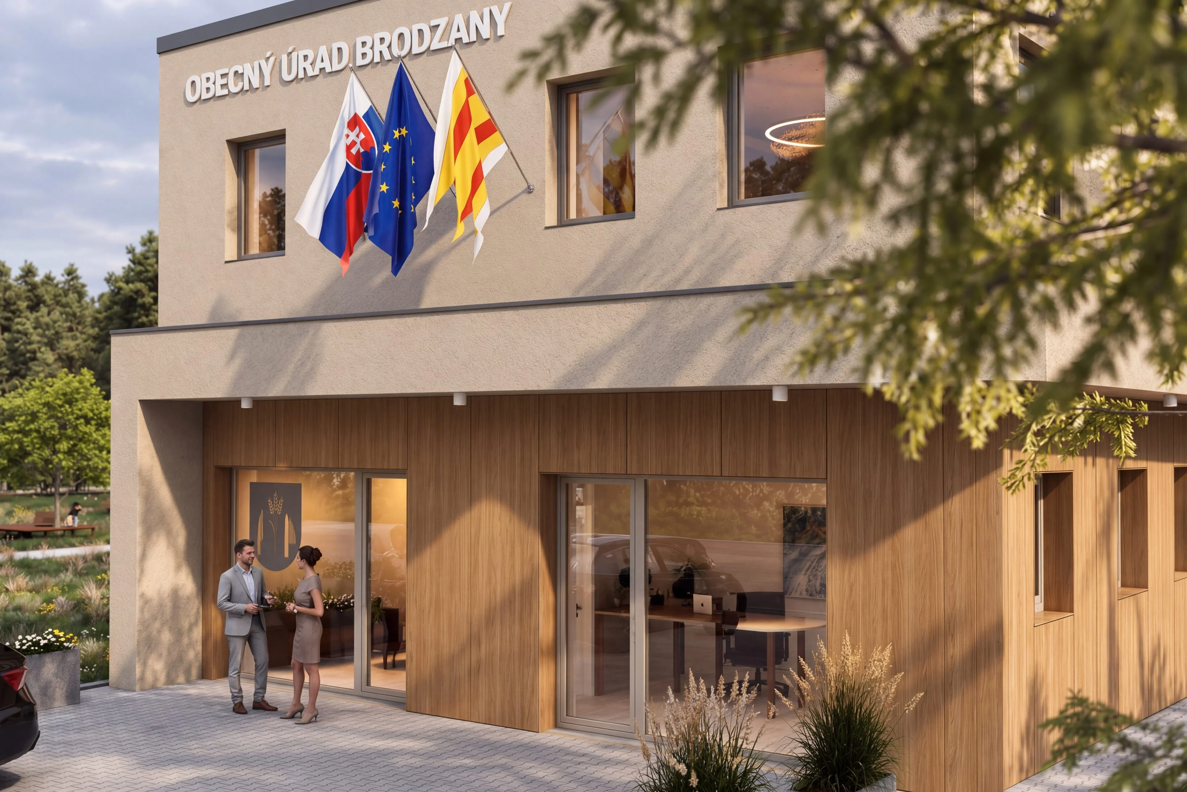
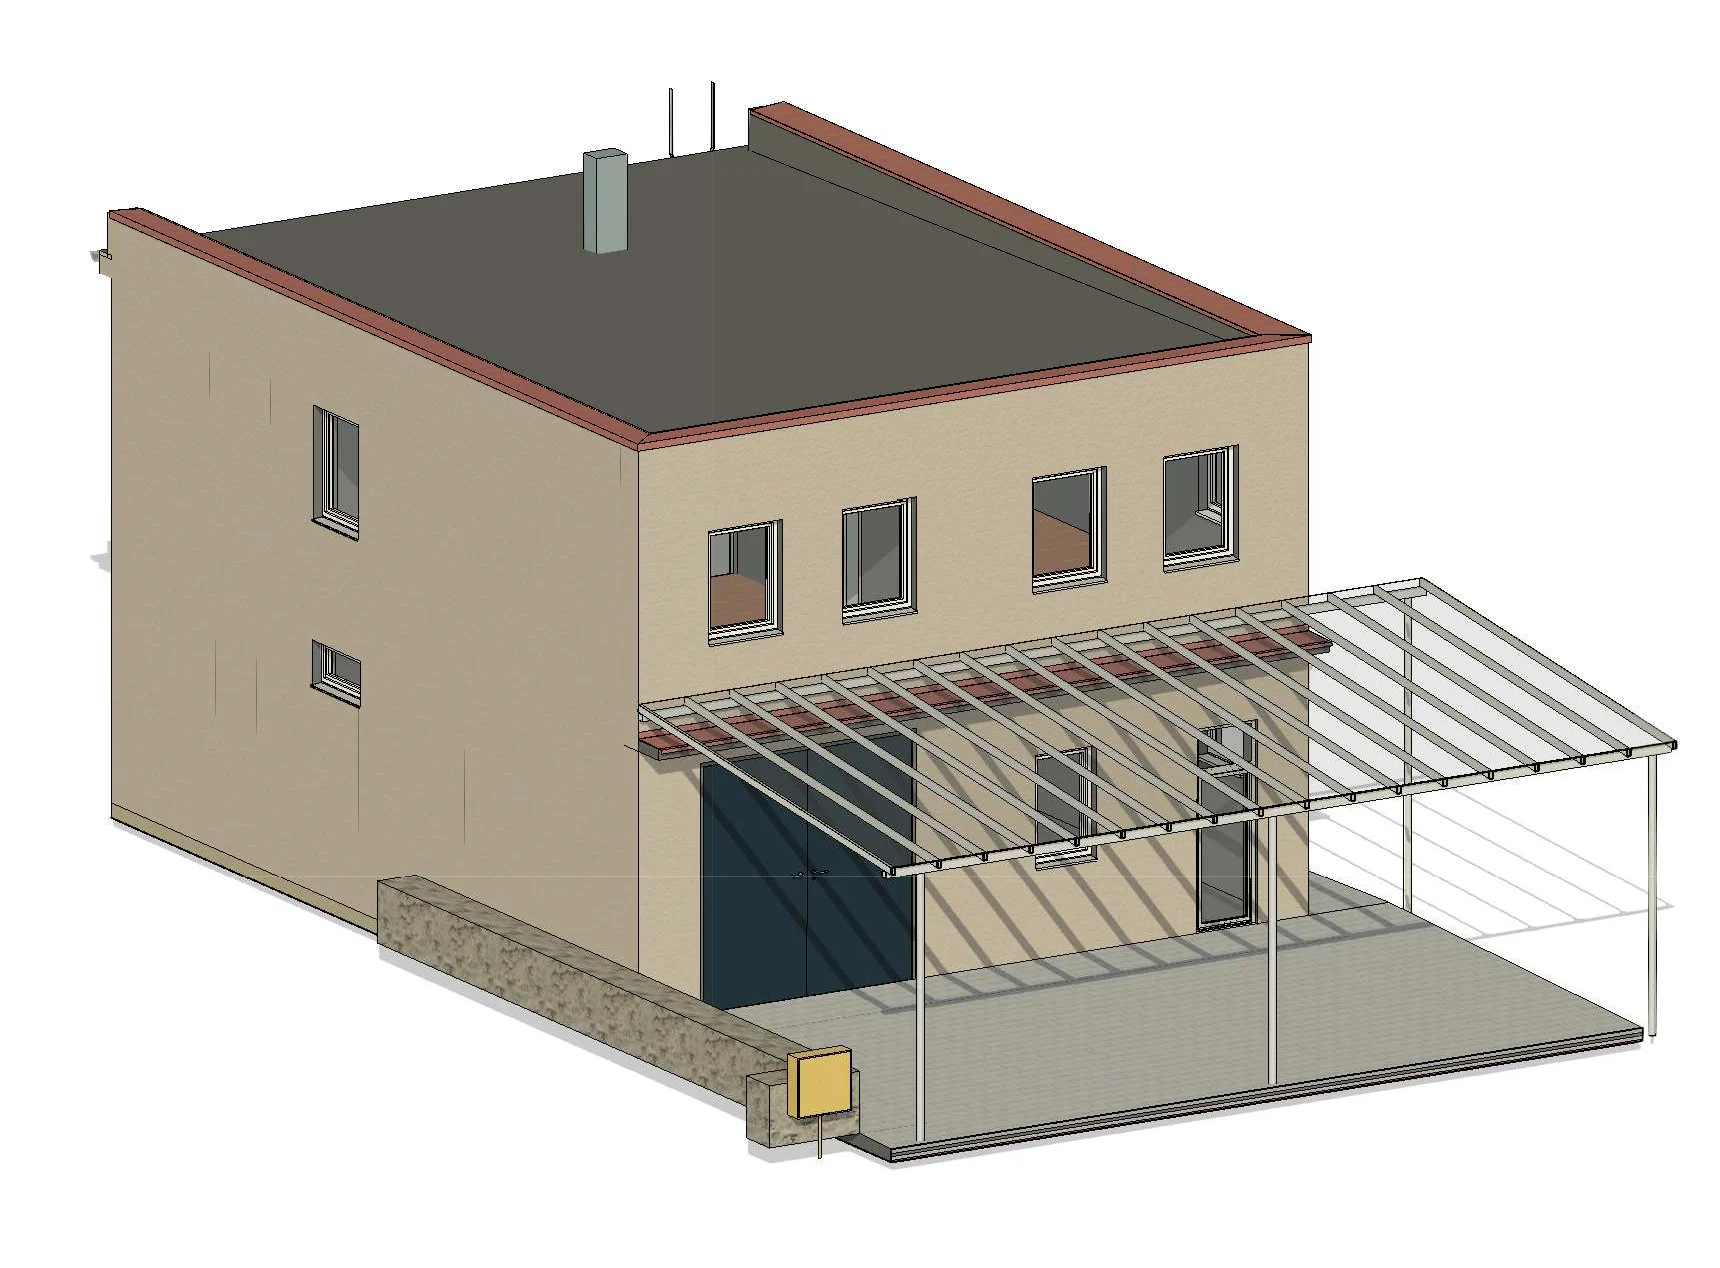
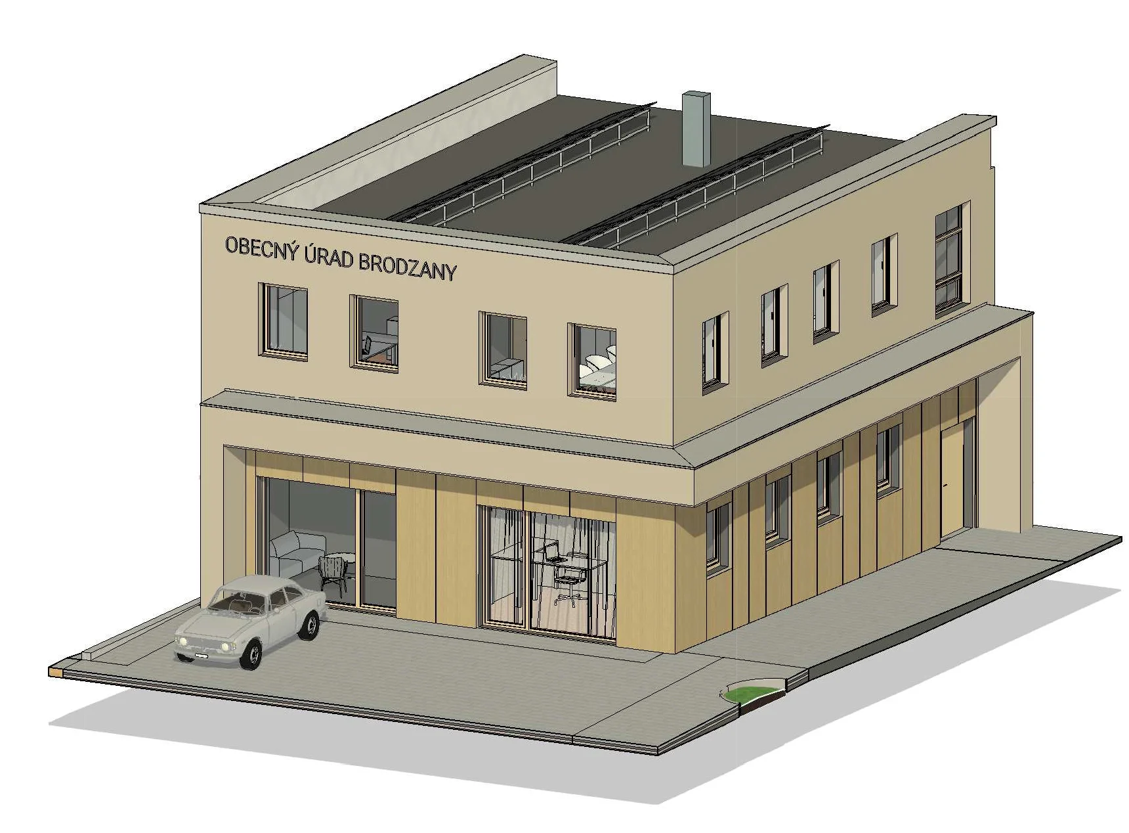
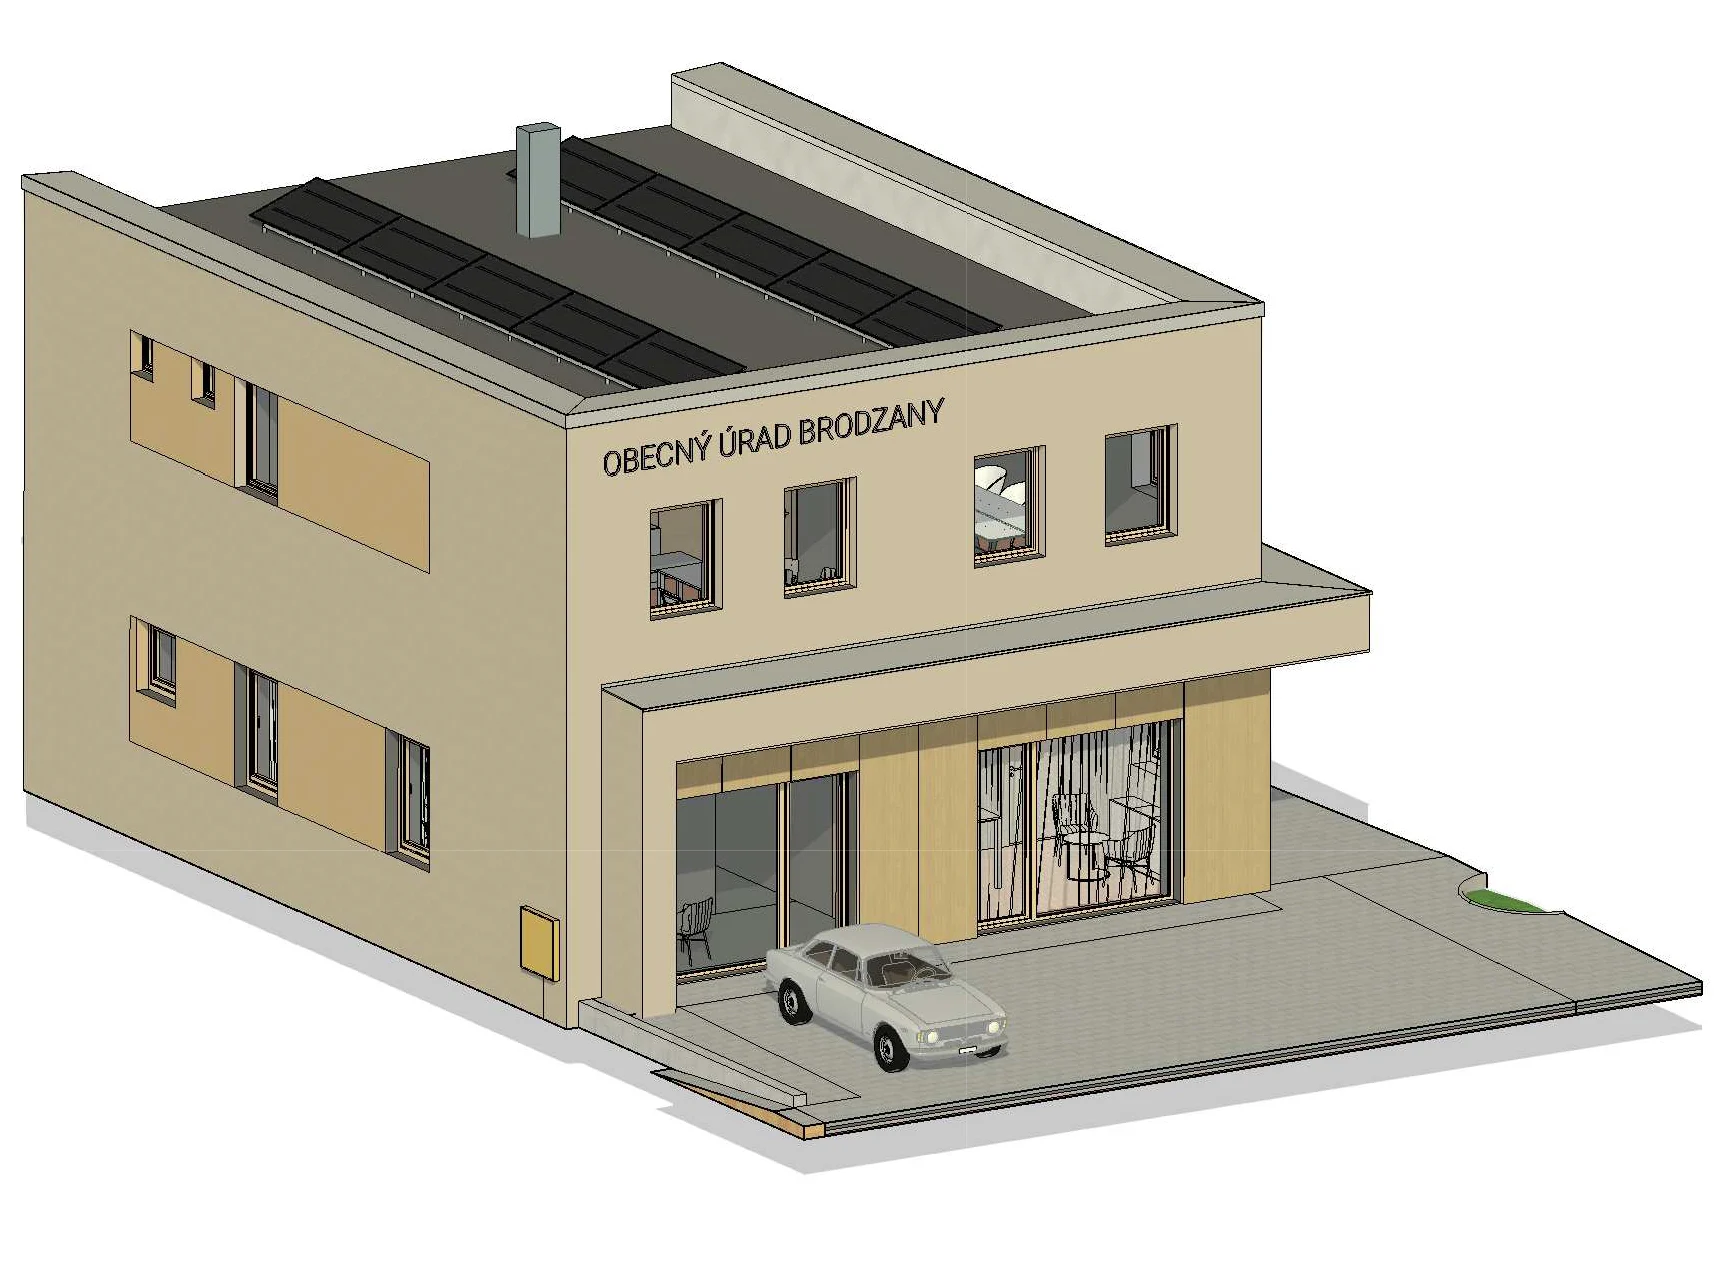
We turned the former storage spaces for machinery and warehouses into a modern client centre for the municipal office.
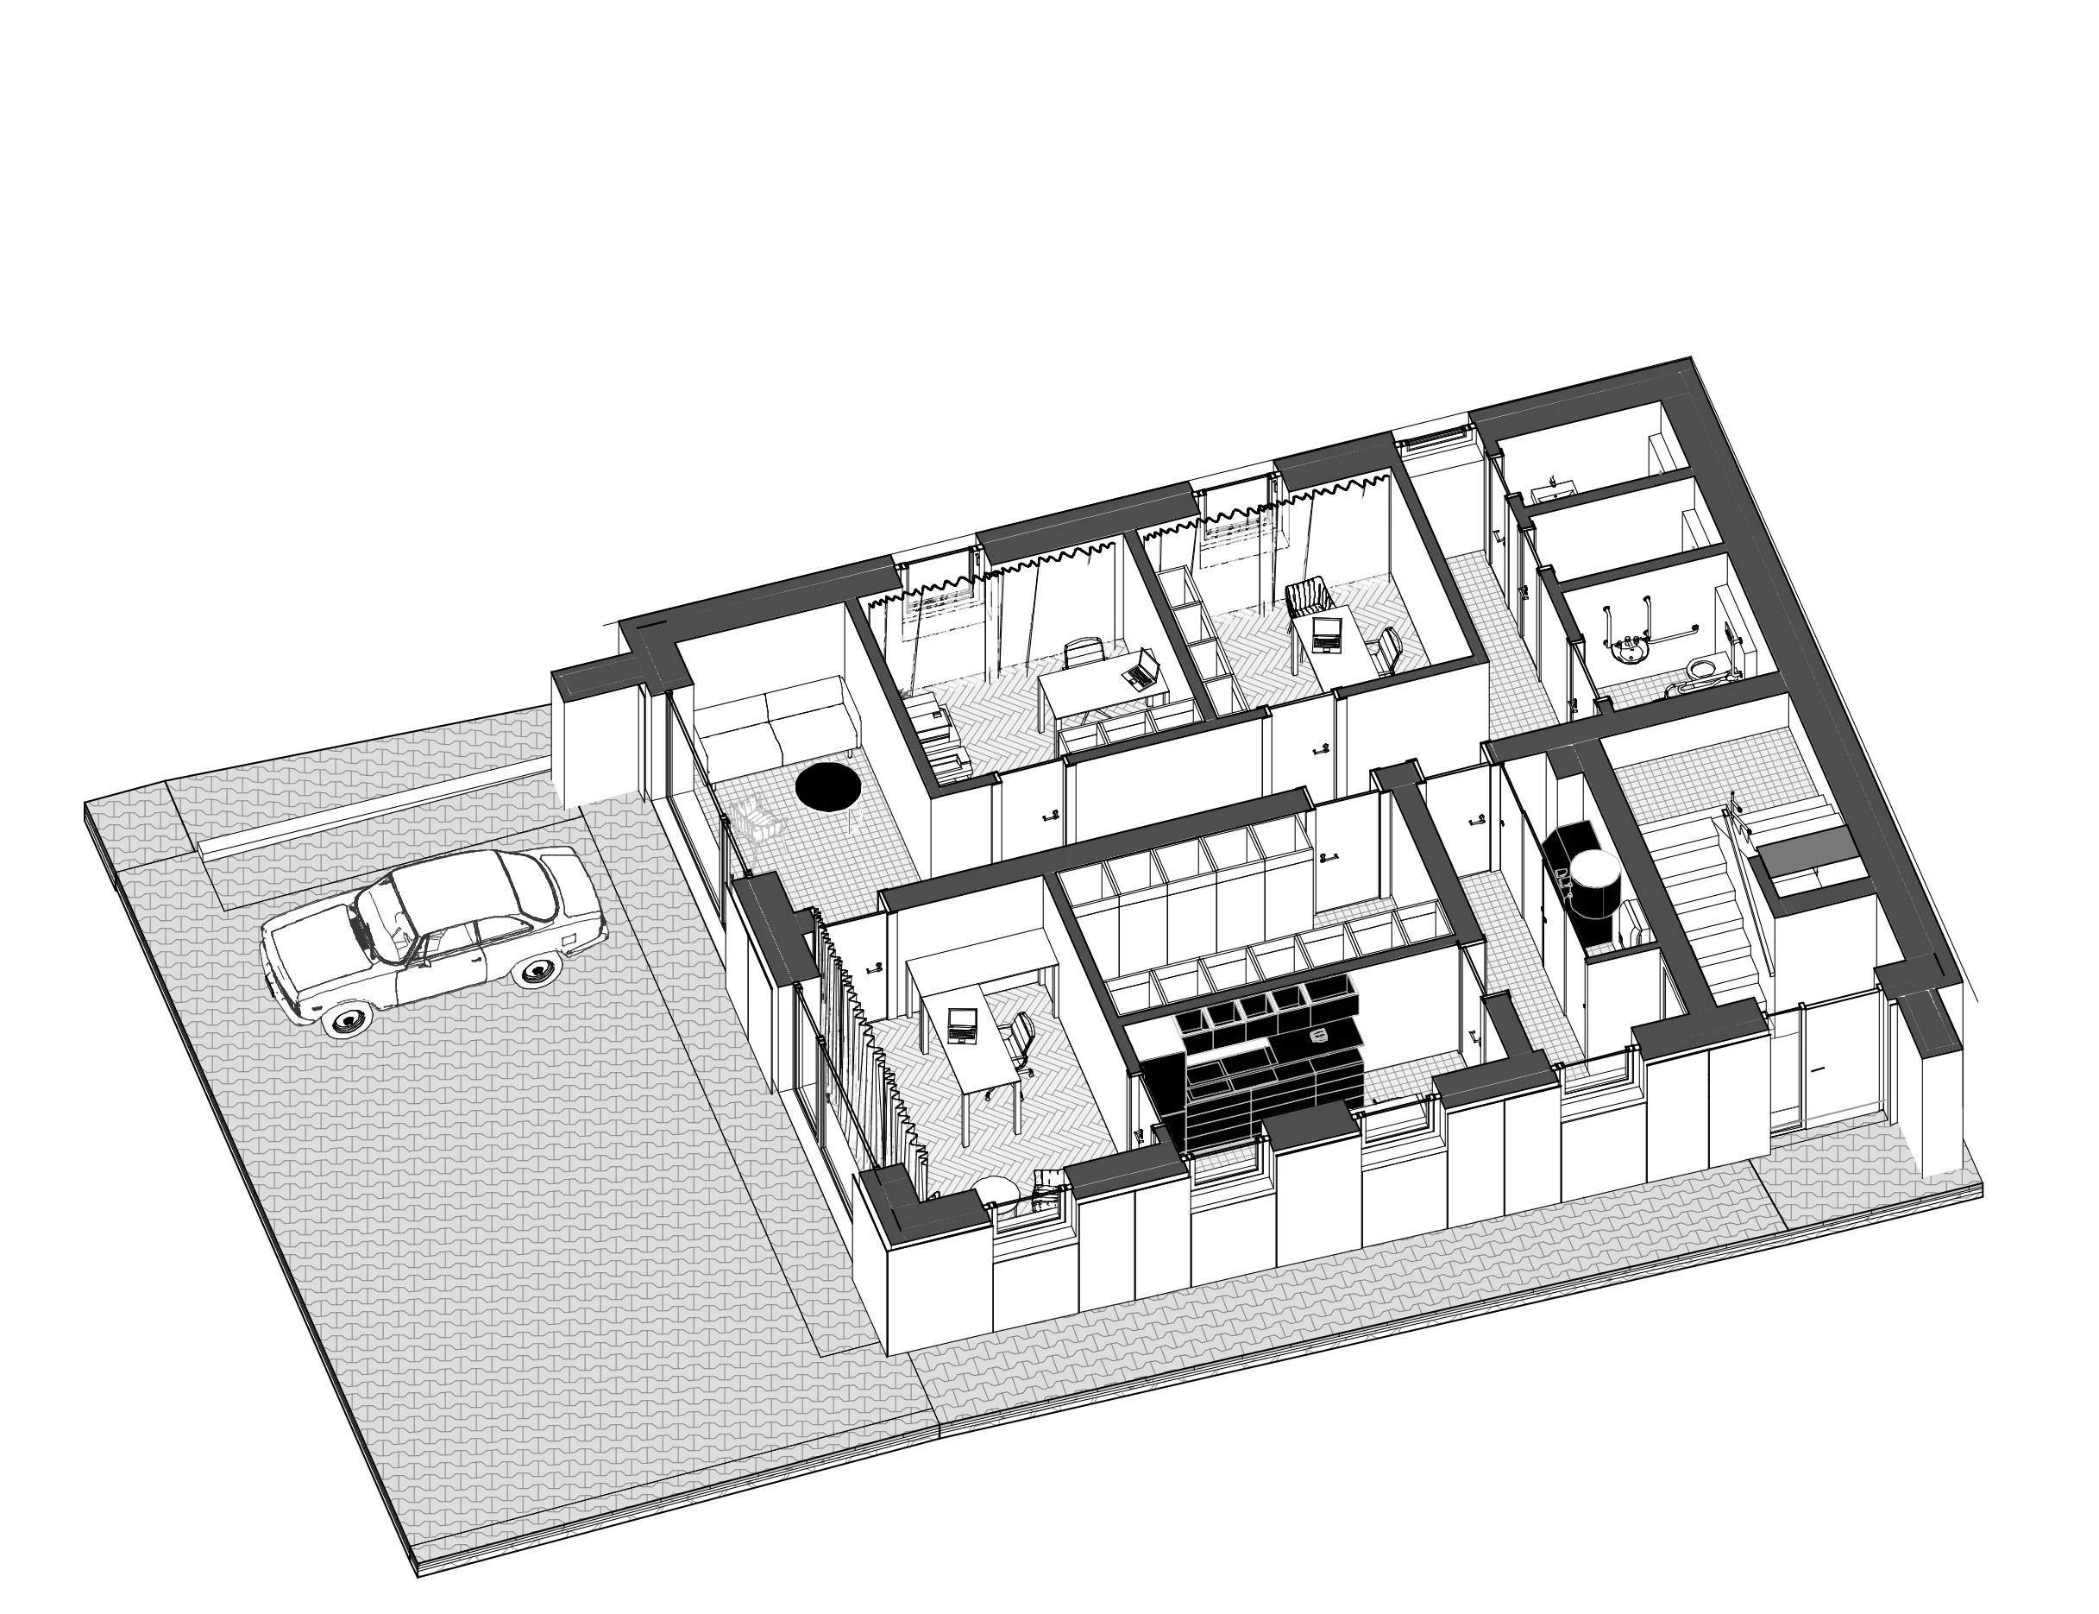
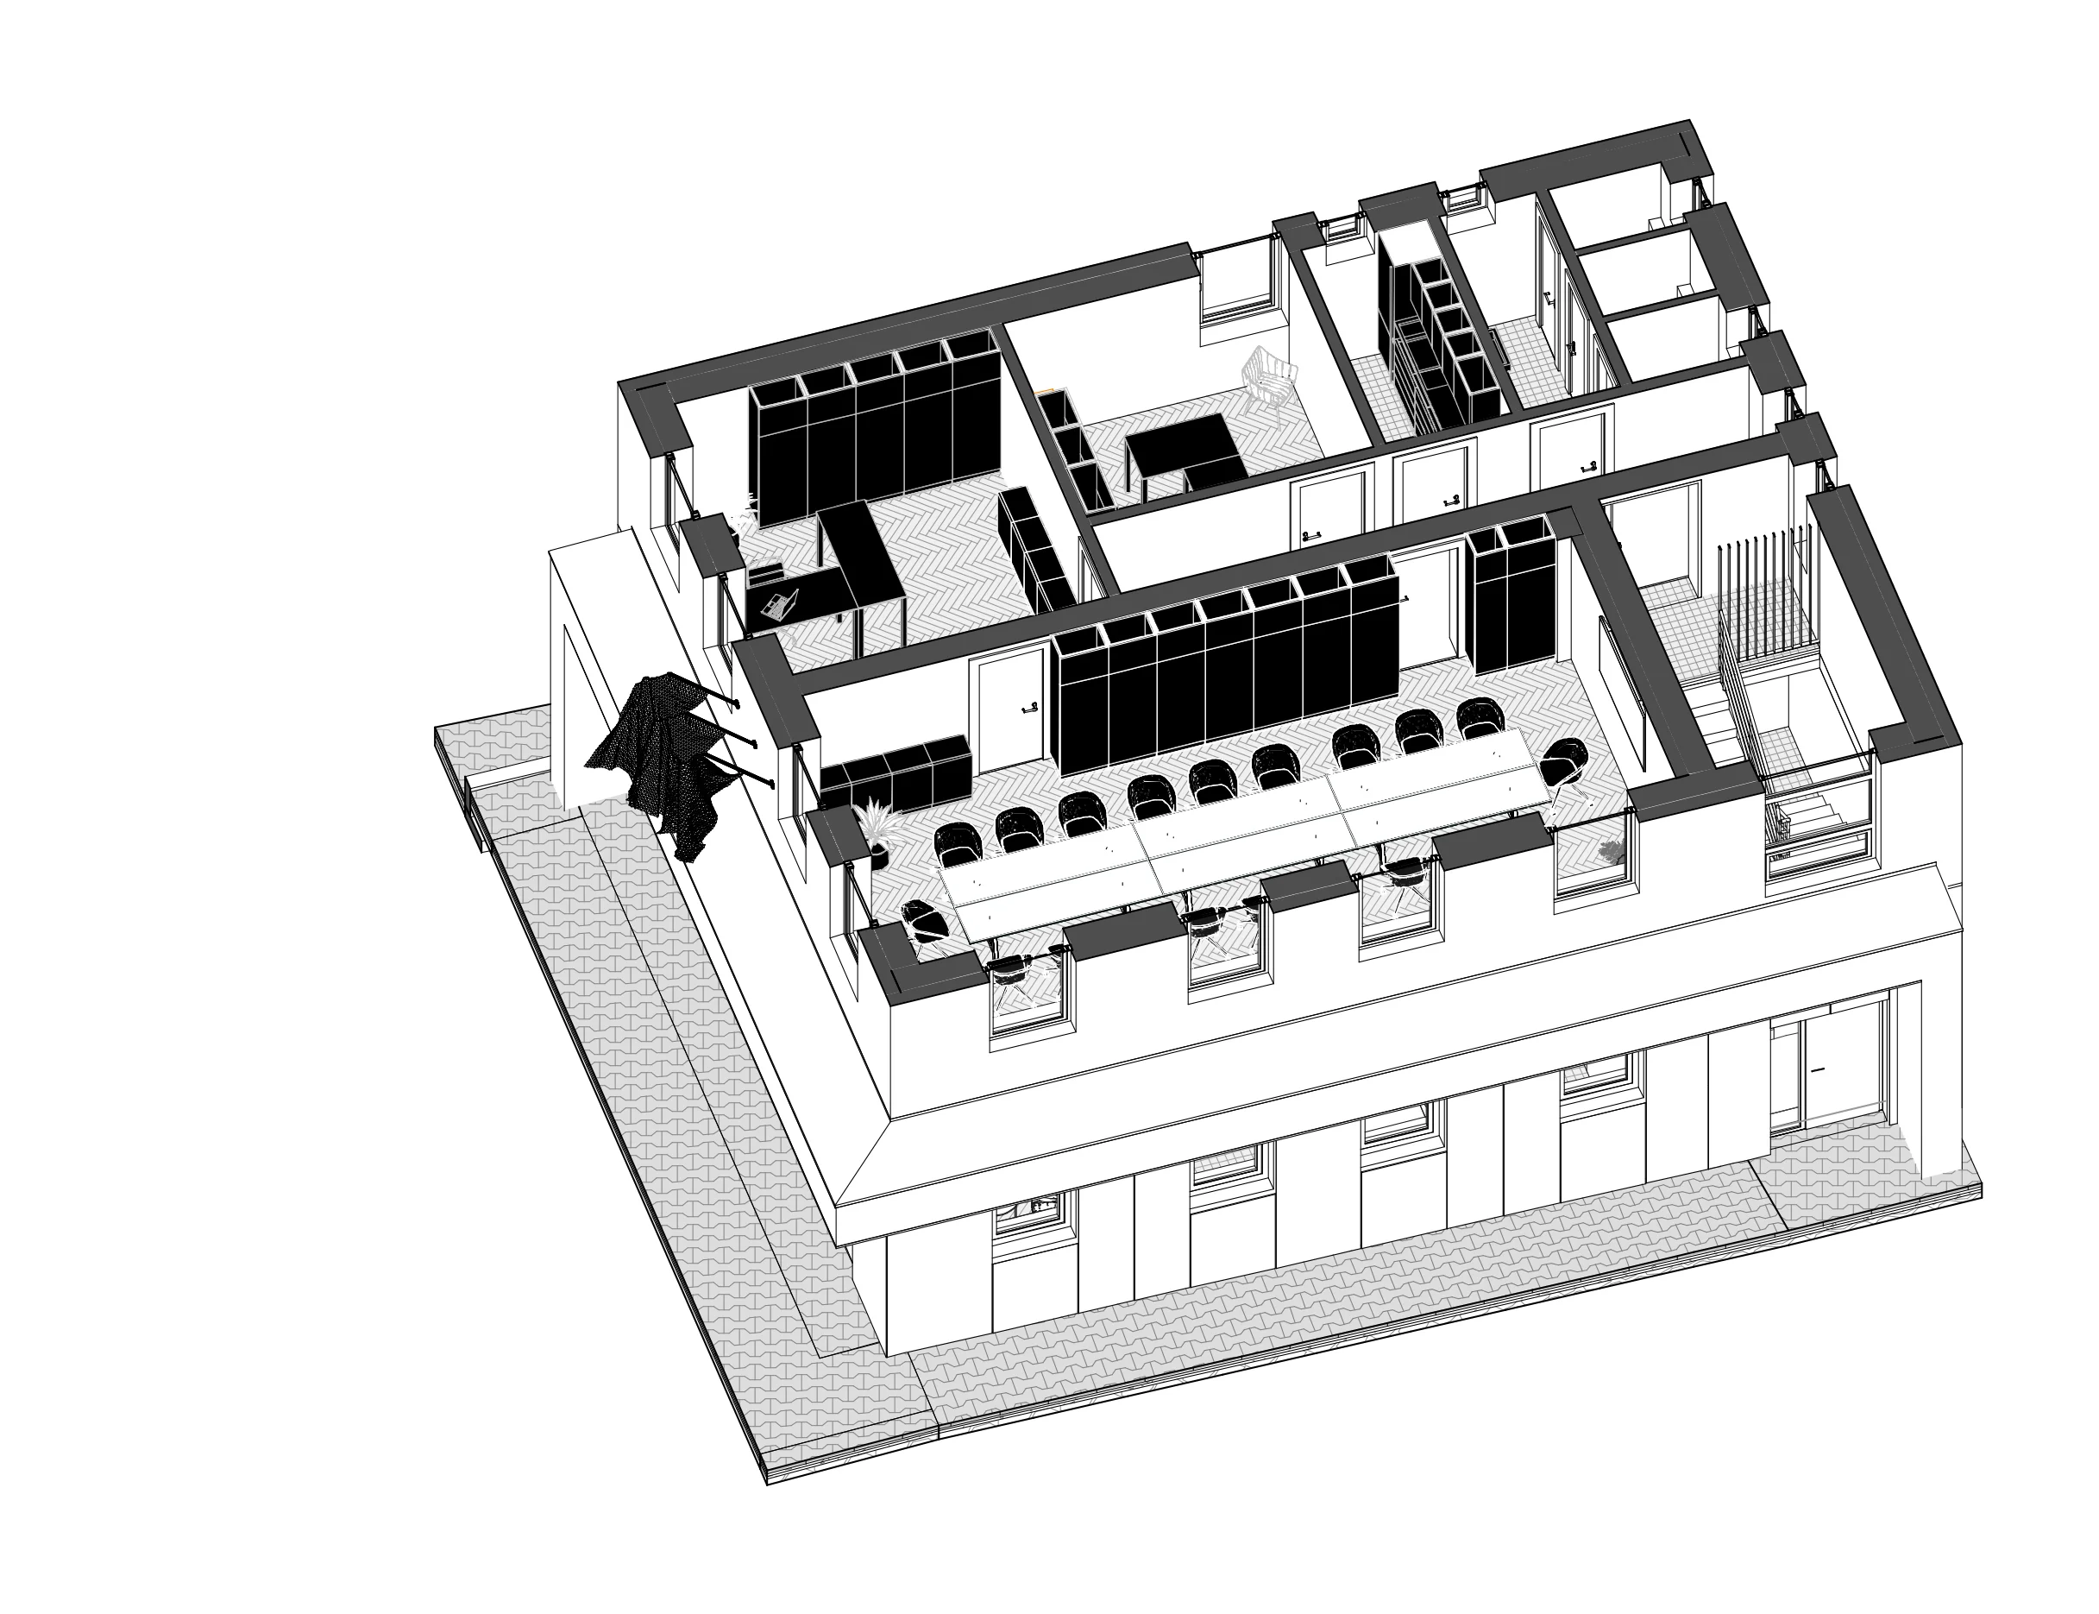
The project includes a new layout of both floors, an interior design and visualisations showing the transformation of the building from its original to its new state.
- LOCATION
- Brodzany
- DATE
- 03 / 2025
- CLIENT
- Municipality of Brodzany
- AUTHOR
- Ing. Matúš Pisár
- PROJECT MANAGER
- Ing. Matúš Pisár
- PREPARED BY
- Ing. Tomáš Kadlec
- SCOPE
- Project for notification of building alterations / visualisations
- PROJECT STATUS
- Under construction
03 / VISUALISATIONS
The space as you
will experience it.


04 / STUDY AND FLOOR PLANS
A layout
that makes sense.


05 / 3D MODEL

06 / YOUR PROJECT
Do you like this project?
We would be happy to prepare an architectural study, a project and visualisations for your house too. Tell us what you are planning — we'll start with a no-obligation conversation.
I'M INTERESTED IN A PROJECT